LoriDube

BEDS4
BATHS3 full 1 partial
SQUARE FEET2,633
MLS#1669984
STATUSActive
PROPERTY TYPEResidential - Single Family
Property Description
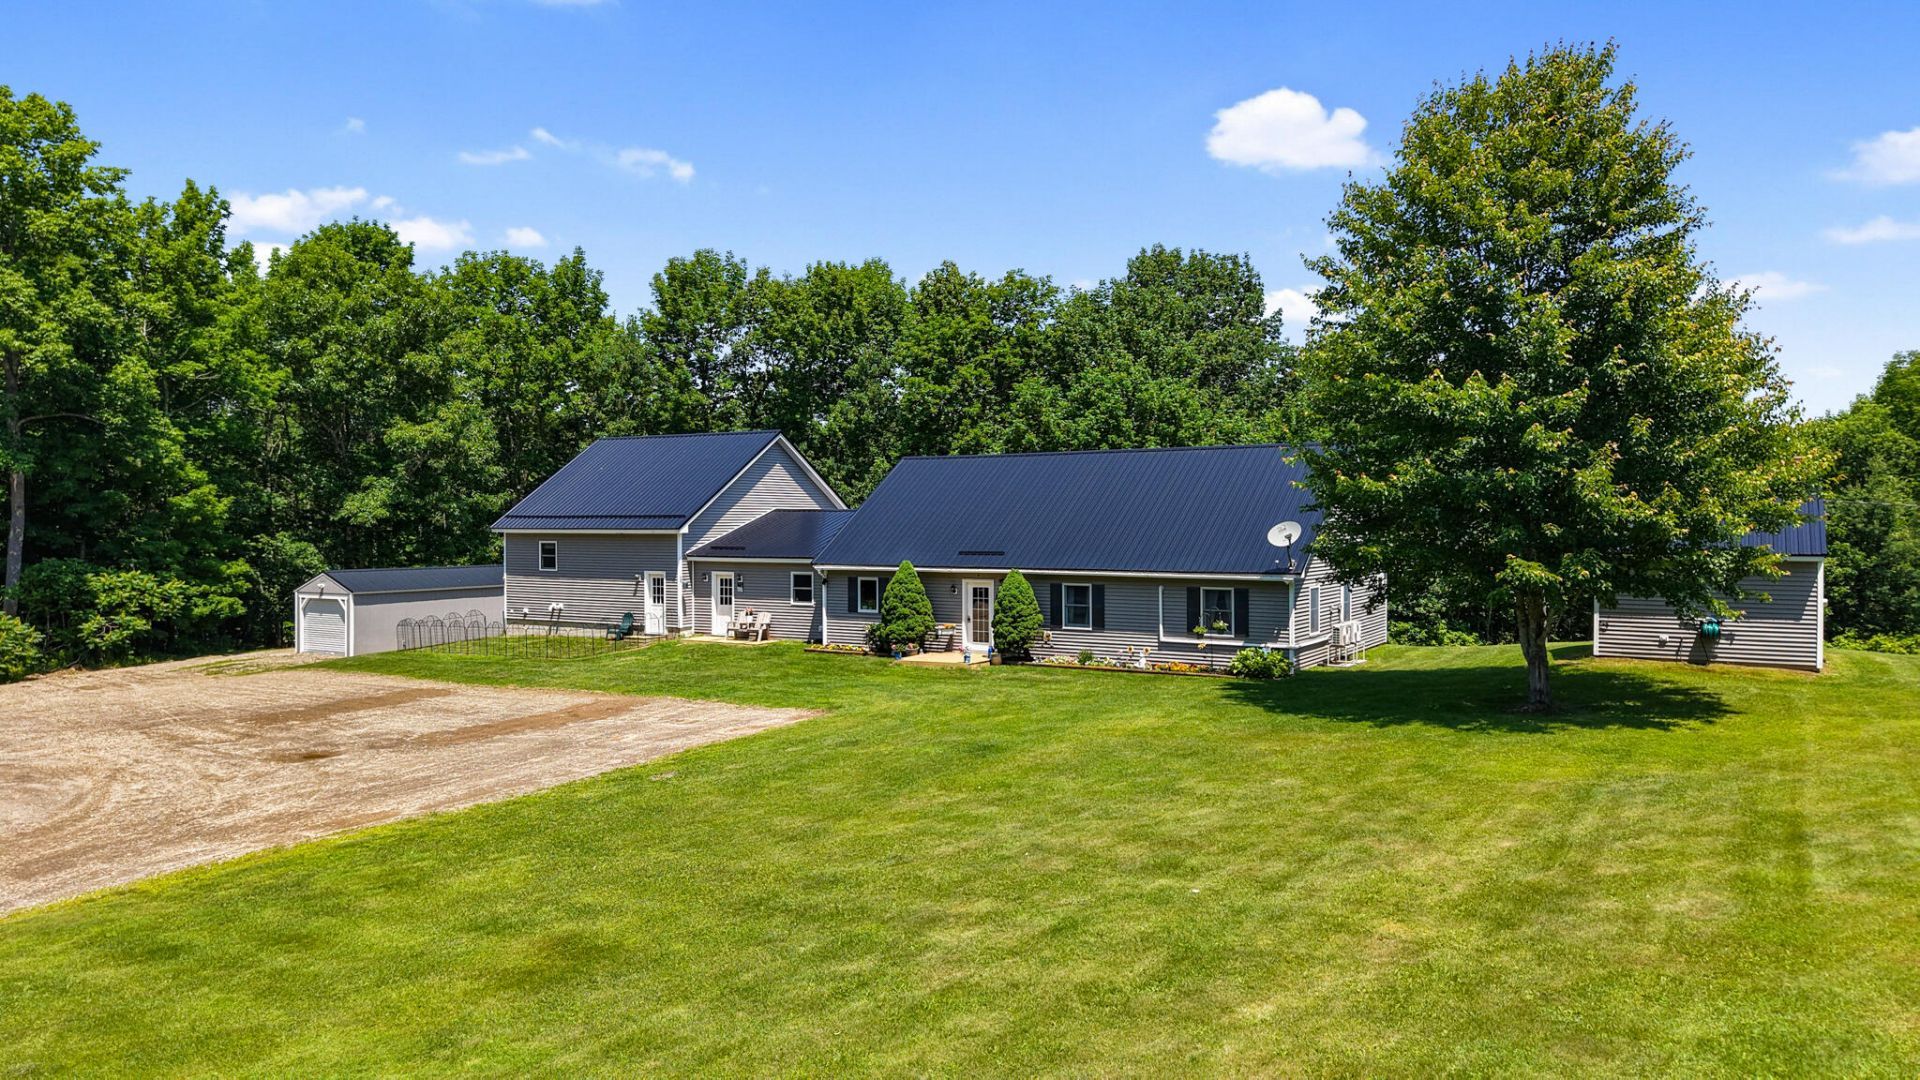
Welcome to 1 Dakin Lane, where modern comfort meets Maine living. This meticulously maintained 4-bedroom, 3.5-bath Contemporary Ranch offers an inviting open-concept layout designed for both everyday living and entertaining. The spacious kitchen flows seamlessly into the main living area and is complemented by a large walk-in pantry complete with its own sink--a dream for home chefs and entertainers alike.Enjoy year-round comfort with central air conditioning and a new air filtration system, while the expansive 22' x 19' back deck overlooks a beautifully maintained lawn that's perfect for gatherings, lawn games, or simply relaxing. The property also features a 40' x 12' storage shed, horseshoe pits, and plenty of outdoor space to enjoy.As an added bonus, you'll have a deeded right-of-way providing direct canoe and kayak access Swan Lake. Ideally situated just minutes from the public boat launch and Swan Lake State Park, you'll have easy access to some of the area's best outdoor recreation. Plus, you're only 15-20 minutes from downtown Belfast, where you'll enjoy an array of local shops, restaurants, the waterfront, and year-round community events.Whether you're searching for a year-round residence or a place to embrace the Maine lifestyle, this exceptional property offers the perfect blend of comfort, space, and recreation.
Property Features
Property Type: Residential - Single Family
Basement: Yes
Basement: Interior Entry, Full, Unfinished, Slab
Cooling: Central Air, Heat Pump
Heating: Electric, Gas Bottled, Oil, Wood, Heat Pump, Hot Water,
Home Style: Contemporary, Ranch
Lot Size: 1.40 Acres
Roof Type: Metal
Taxes: $7,473
Year Built: 2001
Feature Descriptions
Amenities: 1st Floor Bedroom,1st Floor Primary Bedroom w/Bath, Main Level, Pantry, Storage, Walk-in Closets, Primary Bedroom w/Bath
Appliances: Dishwasher, Dryer, Electric Range, Refrigerator, Washer, Other
Electric: Circuit Breakers
Equipment: Central Vacuum, Internet Access Available, Water Radon Mitigation System
Exterior: Wood Frame, Vertical Siding
Flooring: Laminate, Tile, Ceramic Tile
Foundation: Poured Concrete
Lot: Near Public Beach, Near Town, Rural, Level, Open Lot, Landscaped
Parking: Gravel,5 - 10 Spaces, Carport, Detached
Road frontage: Private Road
Road Surface: Gravel
Sewer: Private Sewer, Septic Design Available
Special View Info: Scenic, Trees/Woods
SQ FT Above Grade: 2633
SQ FT Below Grade: 0
Total Rooms: 11
Water: Private, Well
Water Body Name: Swan Lake
Listed By / Shown By
Listed By
Agency Name: Two Rivers Realty, LLC
Agency Phone: 207-469-9930
Shown By
Agent Name: Lori Dube
Agent Phone: (207) 620-0886
Agency Title: Sprague and Curtis Real Estate

Estimate Your Payment
Estimated Payment
$ 1,818.44 per month $1,057.14 Principal & Interest $622.75 Property Tax $138.54 Homeowner's InsuranceChange Payment Information

Listing data is derived in whole or in part from the Maine IDX & is for consumers' personal, noncommercial use only. Dimensions are approximate and not guaranteed. All data should be independently verified.© 2026 Maine Real Estate Information System, Inc. All Rights Reserved.
Privacy Policy / DMCA Notice / ADA Accessibility


This site is hosted, designed and copyright
© 1994 - 2026 by
Delta Media Group, Inc. -- Patent Pending --
1 Dakin Lane | MLS# 1669984
This single family home located at 1 Dakin Lane, Searsport, ME 04974 is currently listed for sale with an asking price of $475,000. This property was built in 2001 and has 4 bedrooms and 3 full and 1 partial baths with 2633 sq. ft. Search Searsport real estate on ldube.spragueandcurtis.com today.