LoriDube

BEDS0
BATHS3 full
SQUARE FEET2,328
MLS#1670570
STATUSActive
PROPERTY TYPEMulti Unit - Multiple
Property Description
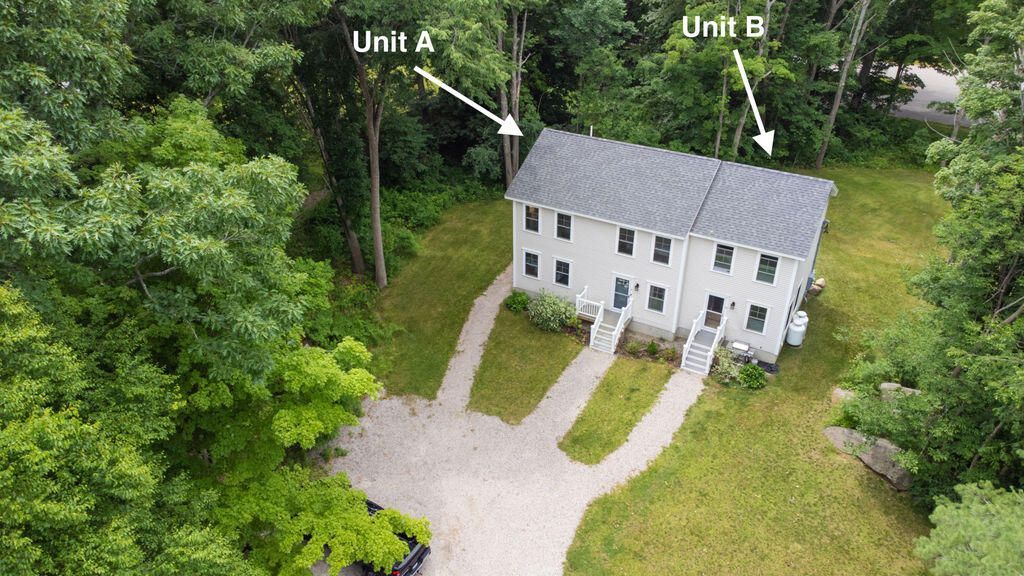
A rare opportunity to own a newly built property offering versatility in one of York's most convenient locations. Just off Route 1, 1 Rising Tide Drive is minutes from beautiful beaches, restaurants, shopping, golf, and everyday amenities, while providing easy access to both Portsmouth, Portland & the greater Seacoast.Featuring two thoughtfully designed homes on one property--one offering 4 bedrooms and the other 2 bedrooms--this is an ideal opportunity for an owner-occupant looking to offset expenses, investors seeking strong rental potential, or those searching for flexible multi-generational living. Both homes showcase elevated custom finishes, hardwood flooring, energy-efficient heat pumps, and bright, modern living spaces designed for today's lifestyle.Outside, enjoy a private backyard, ample parking, and an outbuilding offering excellent storage or the potential to be reimagined as a workshop, hobby space, or vehicle storage. Whether you're looking for a primary residence with income potential, a turnkey investment, or a unique property with endless possibilities, opportunities like this are incredibly rare in York.Don't wait! Book your showing.
Property Features
Property Type: Multi Unit - Multiple
Basement: Yes
Basement: Interior Entry, Full, Unfinished
Cooling: Heat Pump
Heating: Electric, Propane, Baseboard, Heat Pump
Home Style: Colonial
Lot Size: 1.07 Acres
Roof Type: Shingle
Taxes: $6,333
Year Built: 2021
Feature Descriptions
Amenities: 1st Floor Bedroom, Pantry, Storage, Walk-in Closets
Electric: Circuit Breakers
Exterior: Wood Frame, Vinyl Siding
Flooring: Carpet, Tile, Wood
Lot: Near Public Beach, Near Shopping, Near Turnpike/Interstate, Near Town, Level, Open Lot, Wooded
Parking: Gravel,5 - 10 Spaces, Detached
Road frontage: Private Road
Road Surface: Gravel
Sewer: Private Sewer
SQ FT Above Grade: 2328
SQ FT Below Grade: 0
Water: Private
Wooded: Yes
Listed By / Shown By
Listed By
Agency Name: Berkshire Hathaway HomeServices Verani Realty
Agency Phone: 603-431-8977
Shown By
Agent Name: Lori Dube
Agent Phone: (207) 620-0886
Agency Title: Sprague and Curtis Real Estate

Estimate Your Payment
Estimated Payment
$ 2,982.05 per month $2,169.93 Principal & Interest $527.75 Property Tax $284.38 Homeowner's InsuranceChange Payment Information

Listing data is derived in whole or in part from the Maine IDX & is for consumers' personal, noncommercial use only. Dimensions are approximate and not guaranteed. All data should be independently verified.© 2026 Maine Real Estate Information System, Inc. All Rights Reserved.
Privacy Policy / DMCA Notice / ADA Accessibility


This site is hosted, designed and copyright
© 1994 - 2026 by
Delta Media Group, Inc. -- Patent Pending --
1 Rising Tide Drive | MLS# 1670570
This multi-family property located at 1 Rising Tide Drive, York, ME 03909 is currently listed for sale with an asking price of $975,000. Search York real estate on ldube.spragueandcurtis.com today.