LoriDube

BEDS4
BATHS2 full
SQUARE FEET2,300
MLS#1671780
STATUSActive
PROPERTY TYPEResidential - Single Family
Property Description
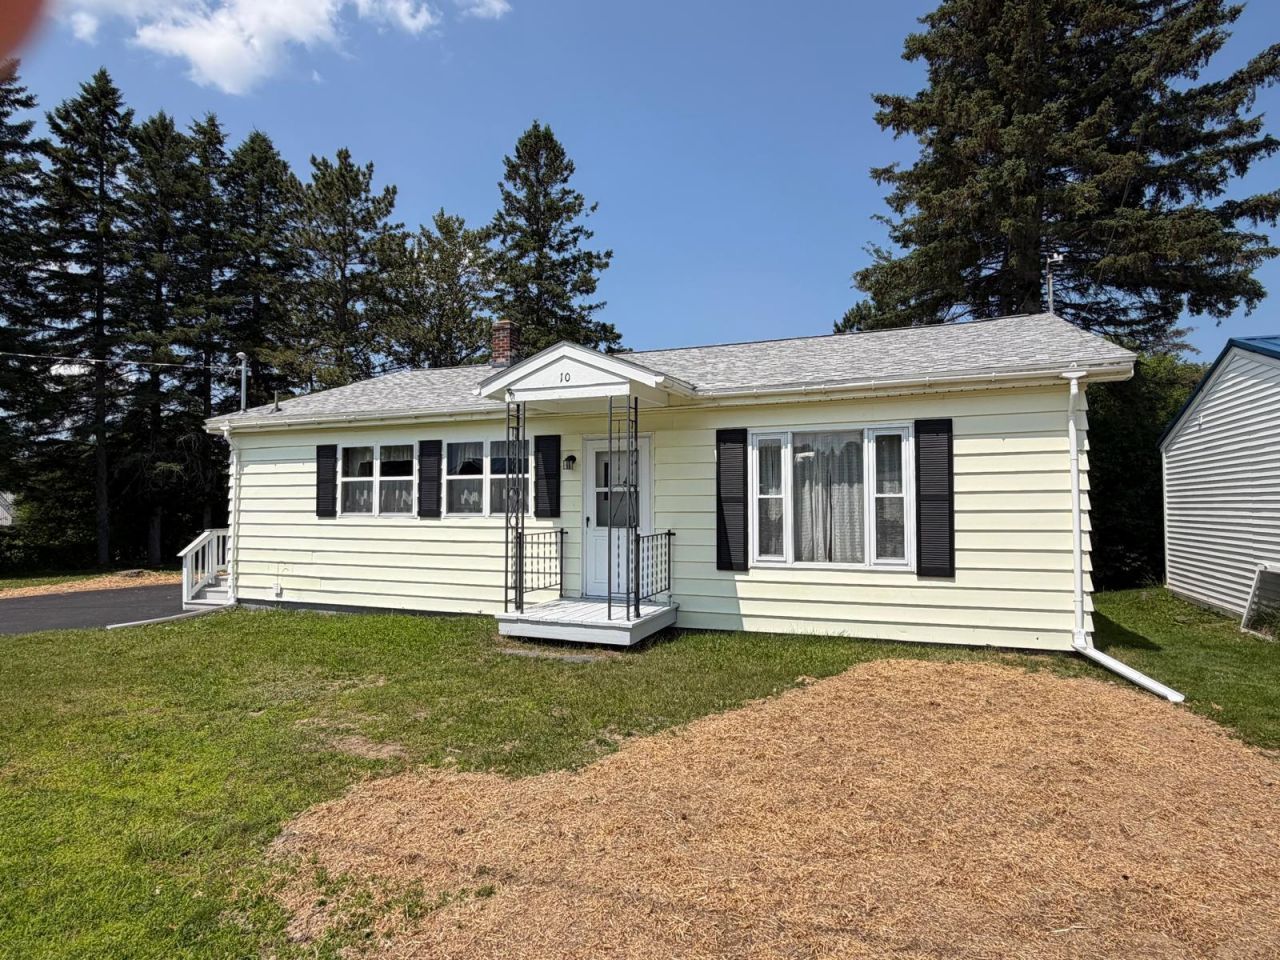
Welcome to 10 MacArthur Avenue, a spacious 4-5 bedroom home offering plenty of room to spread out in a convenient in-town location. The main level features a large eat in kitchen, ideal for everyday meals and gathering, along with an oversized living room that offers comfortable space to relax. Three bedrooms and a full bath complete this level.The basement adds impressive additional living space, anchored by a full sized family room or den with a fireplace, a large bedroom and attached bathroom. An additional office/study or a potential fifth bedroom provides further flexible space, perfect for a home office. A dedicated workshop space rounds out the basement, complete with an updated water heater, sump pump, electrical and interior drainage system installed to keep the space dry.Outside, recent updates include a new roof and a newly paved driveway, adding peace of mind for years to come. Two sheds, one large and notably sturdy, provide excellent additional storage. The cherry on top- seller willing to update heating system to buyers choosing! Updated mechanicals, lots of spaces, beautiful in town neighborhood- for this price!? Contact us today to schedule a showing!
Property Features
Property Type: Residential - Single Family
Basement: Interior Entry, Finished
Basement: Yes
Heating: Oil, Baseboard
Home Style: Ranch
Lot Size: 0.19 Acres
Roof Type: Shingle
Taxes: $2,339
Feature Descriptions
Electric: Circuit Breakers
Exterior: Wood Frame, Aluminum Siding
Flooring: Carpet, Laminate
Foundation: Poured Concrete
Lot: Intown, Open Lot, Rolling Slope
Parking: Paved,1 - 4 Spaces
Road Surface: Paved
Sewer: Public Sewer
SQ FT Above Grade: 1200
SQ FT Below Grade: 1100
Total Rooms: 7
Water: Public
Listed By / Shown By
Listed By
Agency Name: RE/MAX County
Agency Phone: 207-769-2900
Shown By
Agent Name: Lori Dube
Agent Phone: (207) 620-0886
Agency Title: Sprague and Curtis Real Estate

Estimate Your Payment
Estimated Payment
$ 796.54 per month $531.91 Principal & Interest $194.92 Property Tax $69.71 Homeowner's InsuranceChange Payment Information

Listing data is derived in whole or in part from the Maine IDX & is for consumers' personal, noncommercial use only. Dimensions are approximate and not guaranteed. All data should be independently verified.© 2026 Maine Real Estate Information System, Inc. All Rights Reserved.
Privacy Policy / DMCA Notice / ADA Accessibility


This site is hosted, designed and copyright
© 1994 - 2026 by
Delta Media Group, Inc. -- Patent Pending --
10 Macarthur Avenue | MLS# 1671780
This single family home located at 10 Macarthur Avenue , Caribou, ME 04736 is currently listed for sale with an asking price of $239,000. This property has 4 bedrooms and 2 full baths with 2300 sq. ft. Search Caribou real estate on ldube.spragueandcurtis.com today.