LoriDube

BEDS3
BATHS3 full
SQUARE FEET1,200
MLS#1672186
STATUSActive
PROPERTY TYPEResidential - Single Family
Property Description
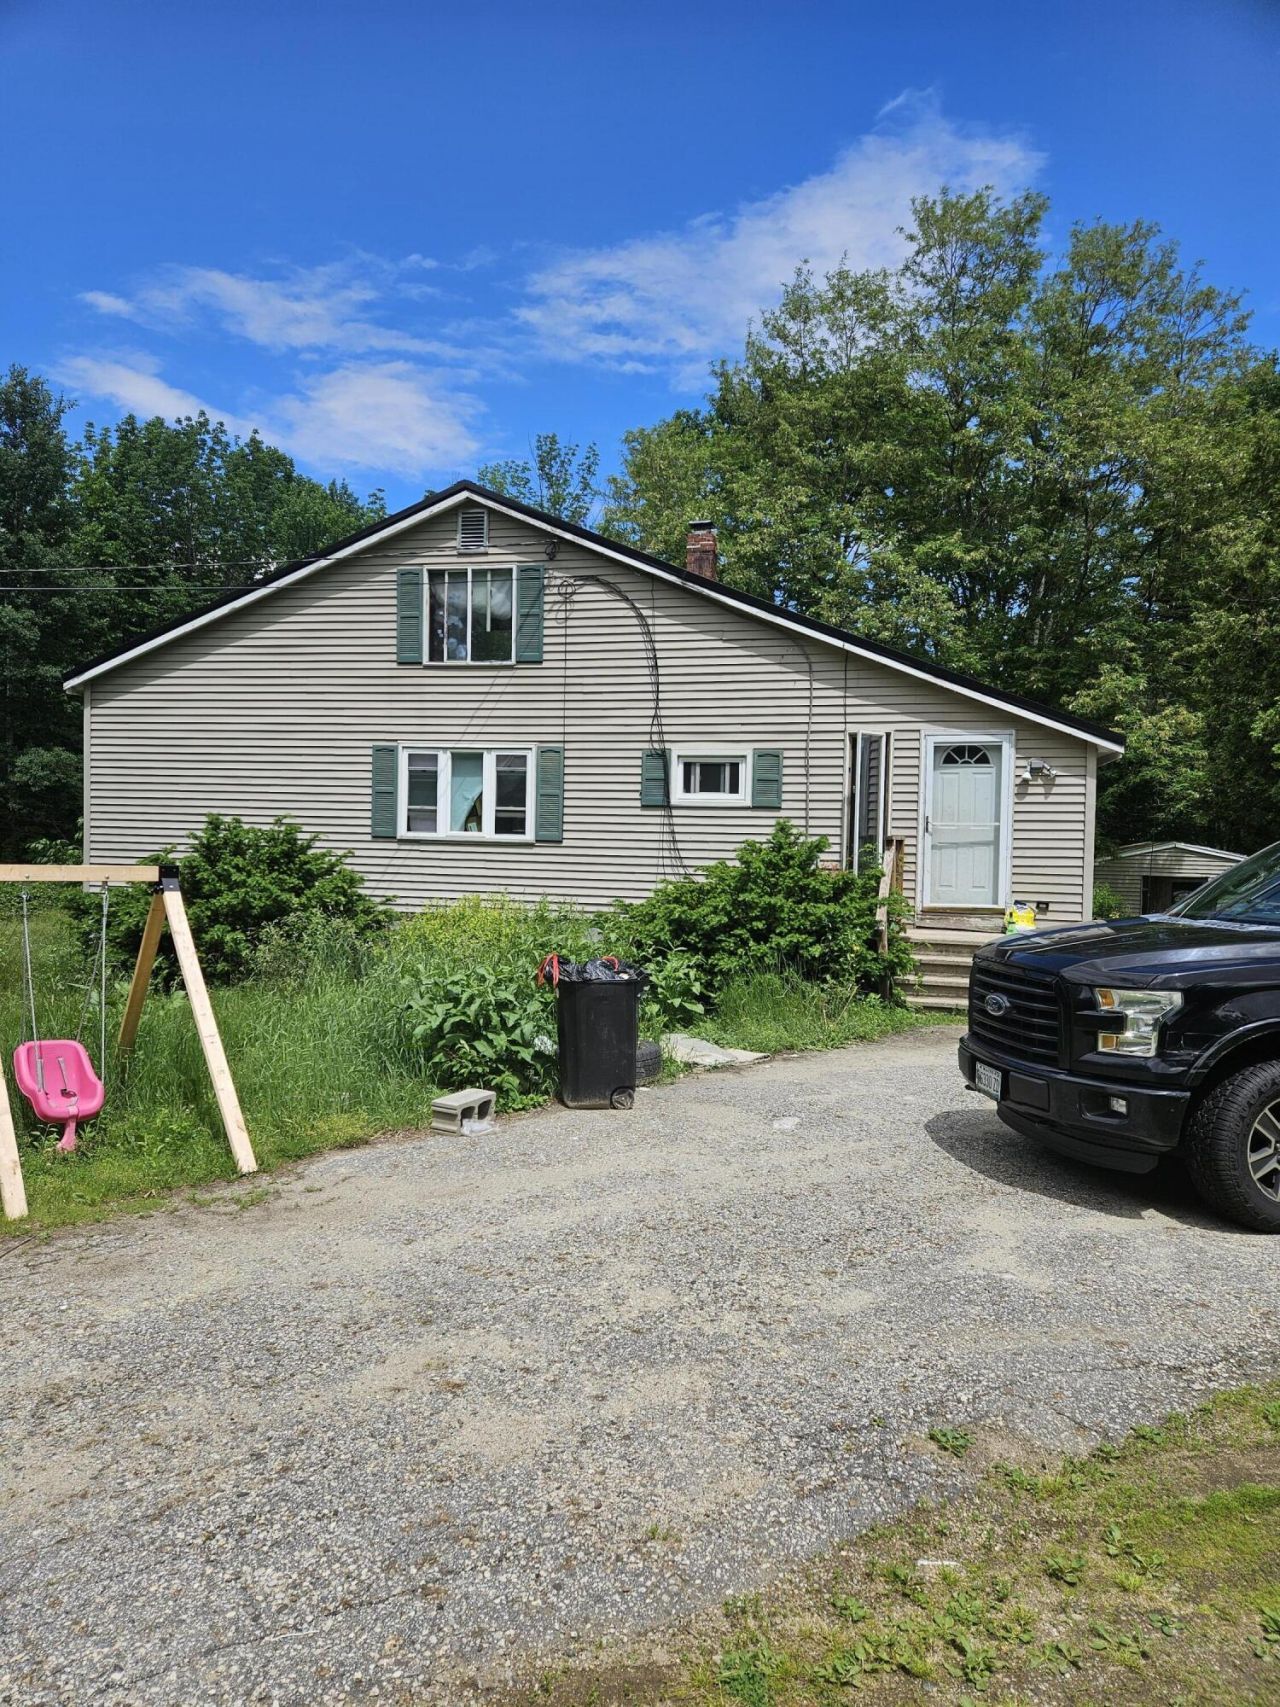
Country Charm Meets Convenience! Peaceful 1.22-Acre Minot RetreatWelcome home to 1055 Woodman Hill Road! If you've been searching for the perfect blend of quiet country living and city convenience, this is it. Situated on a beautiful 1.22-acre lot just 10 minutes from Auburn's shopping, dining, and medical centers, this 3-bed, 2-bath home offers incredible potential.Enjoy the security of a recently updated metal roof (3 years young with warranty) and brand-new windows illuminating the downstairs. The classic hardwood floors are ready for a quick buff to truly make the space pop. Outside, the property features an expansive driveway and a fully loaded backyard shed (heat, power, and cable ready!) offering endless possibilities. Bring your design ideas to refresh the kitchen and baths, and turn this sturdy house into your personal countryside haven.
Property Features
Property Type: Residential - Single Family
Basement: Bulkhead, Walk-Out Access, Full, Unfinished
Basement: Yes
Cooling: Other
Heating: Oil, Baseboard, Hot Water
Home Style: Other, Raised Ranch
Lot Size: 1.22 Acres
Roof Type: Metal
Taxes: $2,169
Year Built: 1965
Feature Descriptions
Amenities: Other Amenities, Walk-in Closets
Appliances: Dishwasher, Electric Range, Refrigerator
Electric: On Site, Circuit Breakers
Equipment: Cable, Other
Exterior: Other, Wood Frame, Vinyl Siding
Flooring: Tile, Wood
Foundation: Poured Concrete
Lot: Rural, Other, Wooded
Parking: Paved,5 - 10 Spaces, Carport
Road Surface: Paved
Sewer: Private Sewer, Septic Tank
SQ FT Above Grade: 1200
SQ FT Below Grade: 0
Total Rooms: 5
Water: Well
Wooded: Yes
Listed By / Shown By
Listed By
Agency Name: Sell Your Home Services
Agency Contact: 888-219-3009
Shown By
Agent Name: Lori Dube
Agent Phone: (207) 620-0886
Agency Title: Sprague and Curtis Real Estate

Estimate Your Payment
Estimated Payment
$ 681.68 per month $442.89 Principal & Interest $180.75 Property Tax $58.04 Homeowner's InsuranceChange Payment Information

Listing data is derived in whole or in part from the Maine IDX & is for consumers' personal, noncommercial use only. Dimensions are approximate and not guaranteed. All data should be independently verified.© 2026 Maine Real Estate Information System, Inc. All Rights Reserved.
Privacy Policy / DMCA Notice / ADA Accessibility


This site is hosted, designed and copyright
© 1994 - 2026 by
Delta Media Group, Inc. -- Patent Pending --
1055 Woodman Hill Road | MLS# 1672186
This single family home located at 1055 Woodman Hill Road , Minot, ME 04258 is currently listed for sale with an asking price of $199,000. This property was built in 1965 and has 3 bedrooms and 3 full baths with 1200 sq. ft. Search Minot real estate on ldube.spragueandcurtis.com today.