LoriDube

BEDS5
BATHS5 full 1 partial
SQUARE FEET5,721
MLS#1671526
STATUSActive
PROPERTY TYPEResidential - Single Family
Property Description
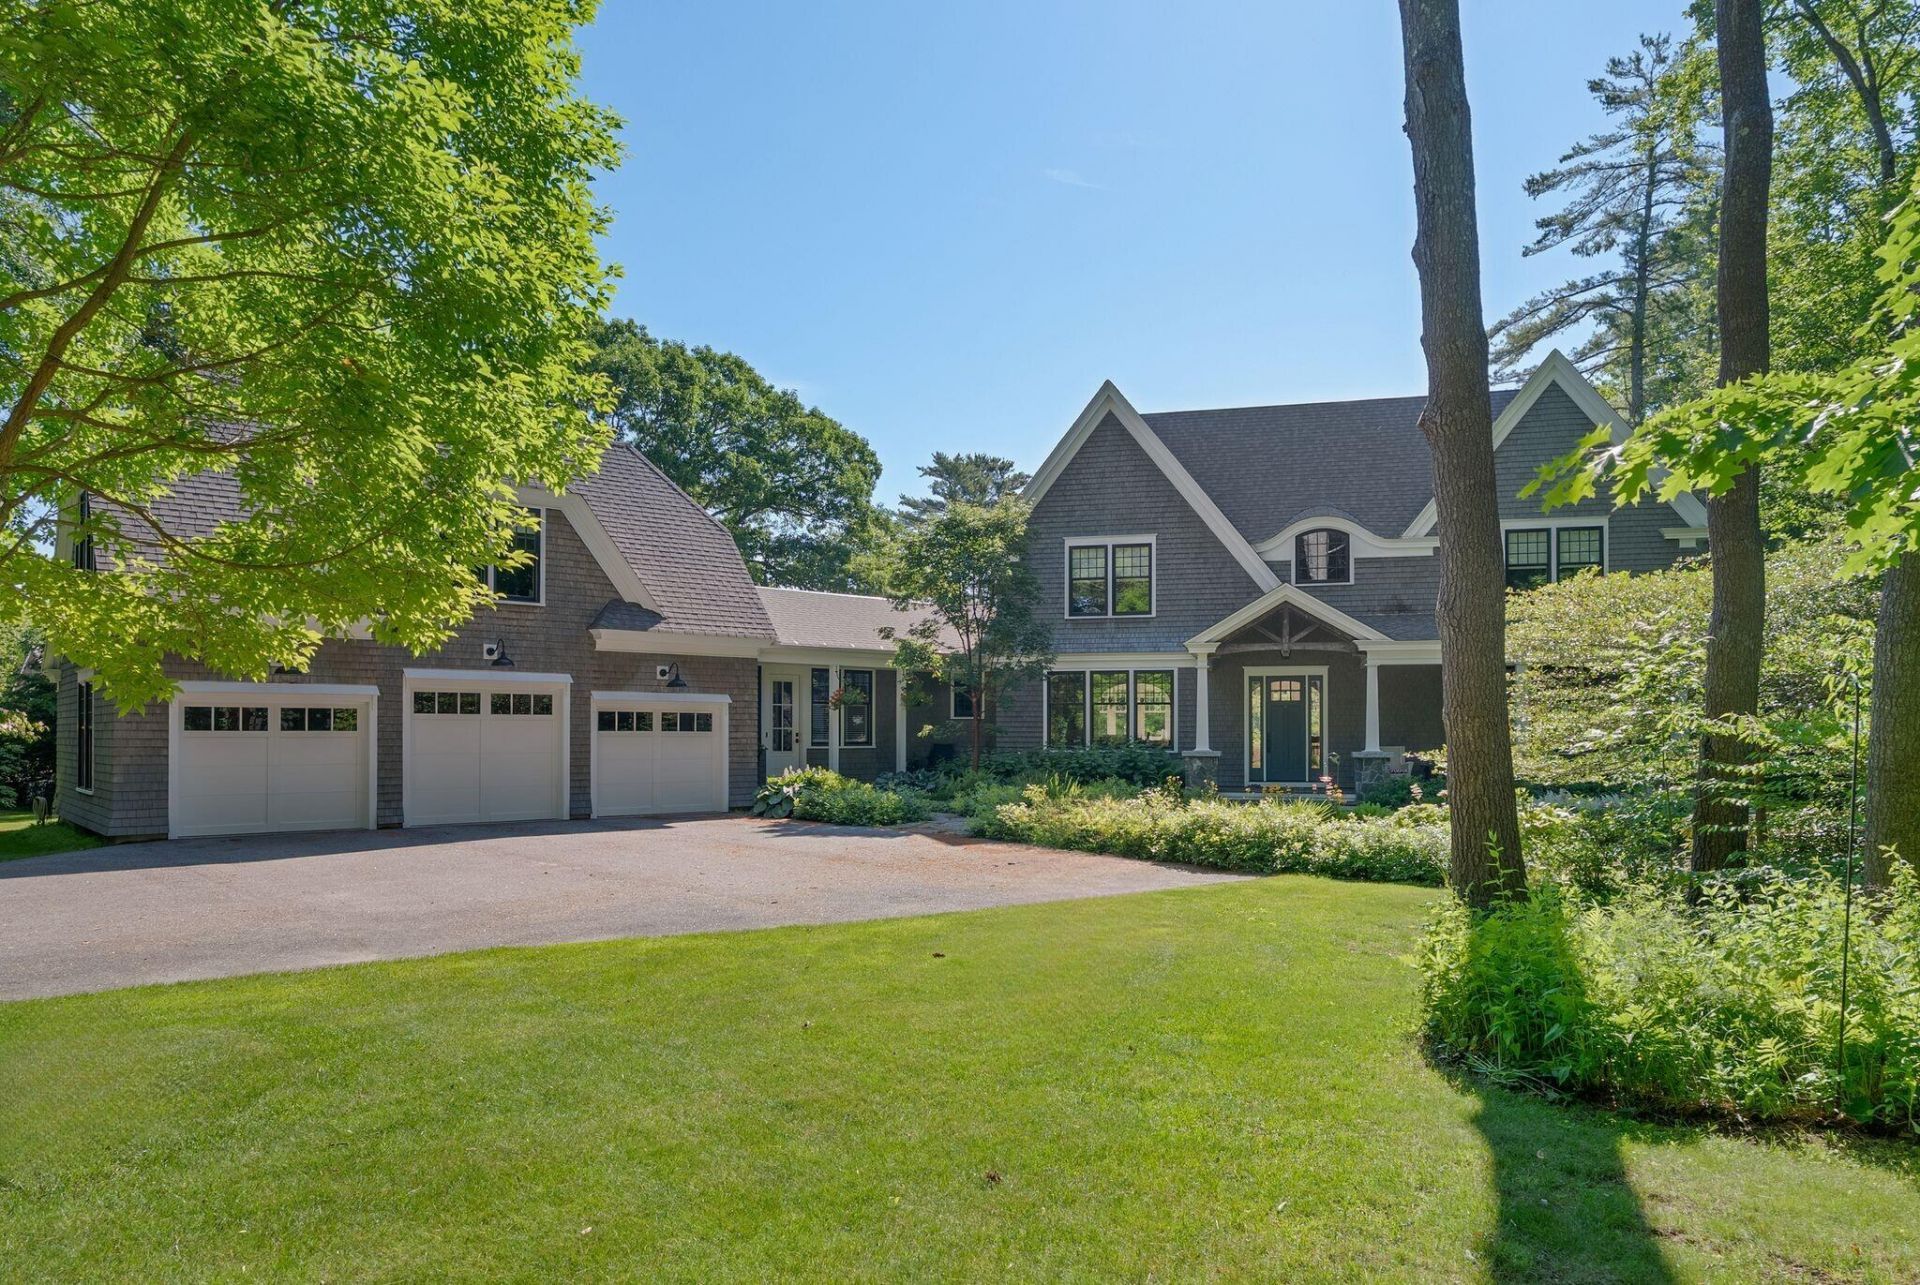
Surrounded by beautifully landscaped grounds with glimpses of Casco Bay beyond, this custom shingle-style residence offers a fresh interpretation of a classic Falmouth Foreside estate. Completed in 2016, the home offers more than 5,700 square feet where natural light, generous proportions, and exceptional craftsmanship define each space. The foyer opens to a series of beautifully scaled rooms, including a chef's kitchen, formal dining room, and a striking living room framed by a soaring wall of windows overlooking the private grounds. Nearby, a comfortable den with a fireplace offers a quieter place to gather. The home includes five ensuite bedrooms, highlighted by a first-floor primary suite with a private deck and laundry. An attached three-car garage connects to a generous mudroom, an oversized bonus room, and a temperature-controlled wine cellar. Outside, terraced lawns, mature landscaping, and perennial gardens surround a heated pool and fire pit, while glimpses of Casco Bay add to the home's peaceful setting. Exceptional millwork, balanced proportions, and carefully considered finishes create a home that feels equally welcoming for everyday living and entertaining. Thoughtfully built and beautifully maintained, it reflects the timeless character that has long defined Falmouth Foreside.
Property Features
Property Type: Residential - Single Family
Basement: Interior Entry, Full, Unfinished
Basement: Yes
Cooling: Central Air
Garage: 3 car attached
Heating: Gas Natural, Forced Air
Home Style: Contemporary, Shingle
Lot Size: 1.01 Acres
Roof Type: Membrane, Shingle
Taxes: $25,412
Year Built: 2016
Feature Descriptions
Amenities: 1st Floor Primary Bedroom w/Bath, Bathtub, Irrigation System, Main Level, Upper Level, Pantry, In Ground, Security System, Shower, Storage, Walk-in Closets, Primary Bedroom w/Bath
Appliances: Cooktop, Dishwasher, Dryer, Microwave, Refrigerator, Wall Oven, Washer
Electric: Circuit Breakers, Generator Hookup
Exterior: Wood Frame, Shingle Siding, Wood Siding
Flooring: Tile, Wood
Foundation: Poured Concrete
Lot: Irrigation System, Near Country Club, Near Golf Course, Near Shopping, Near Turnpike/Interstate, Near Town, Right of Way, Rolling Slope, Landscaped, Wooded, Near Public Transit
Parking: Paved,1 - 4 Spaces
Road Surface: Paved
Sewer: Public Sewer
Special View Info: Scenic, Trees/Woods
SQ FT Above Grade: 5721
SQ FT Below Grade: 0
Swimming Pool: Yes
Total Rooms: 13
Water: Public
Water Body Name: Casco Bay
Wooded: Yes
Listed By / Shown By
Listed By
Agency Name: RE/MAX By The Bay
Agency Phone: 207-773-2345
Shown By
Agent Name: Lori Dube
Agent Phone: (207) 620-0886
Agency Title: Sprague and Curtis Real Estate

Estimate Your Payment
Estimated Payment
$ 11,051.33 per month $7,898.54 Principal & Interest $2,117.67 Property Tax $1,035.13 Homeowner's InsuranceChange Payment Information

Listing data is derived in whole or in part from the Maine IDX & is for consumers' personal, noncommercial use only. Dimensions are approximate and not guaranteed. All data should be independently verified.© 2026 Maine Real Estate Information System, Inc. All Rights Reserved.
Privacy Policy / DMCA Notice / ADA Accessibility


This site is hosted, designed and copyright
© 1994 - 2026 by
Delta Media Group, Inc. -- Patent Pending --
109 Foreside Road | MLS# 1671526
This single family home located at 109 Foreside Road , Falmouth, ME 04105 is currently listed for sale with an asking price of $3,549,000. This property was built in 2016 and has 5 bedrooms and 5 full and 1 partial baths with 5721 sq. ft. Search Falmouth real estate on ldube.spragueandcurtis.com today.