LoriDube

BEDS4
BATHS2 full 1 partial
SQUARE FEET3,831
MLS#1671307
STATUSActive
PROPERTY TYPEResidential - Single Family
Property Description
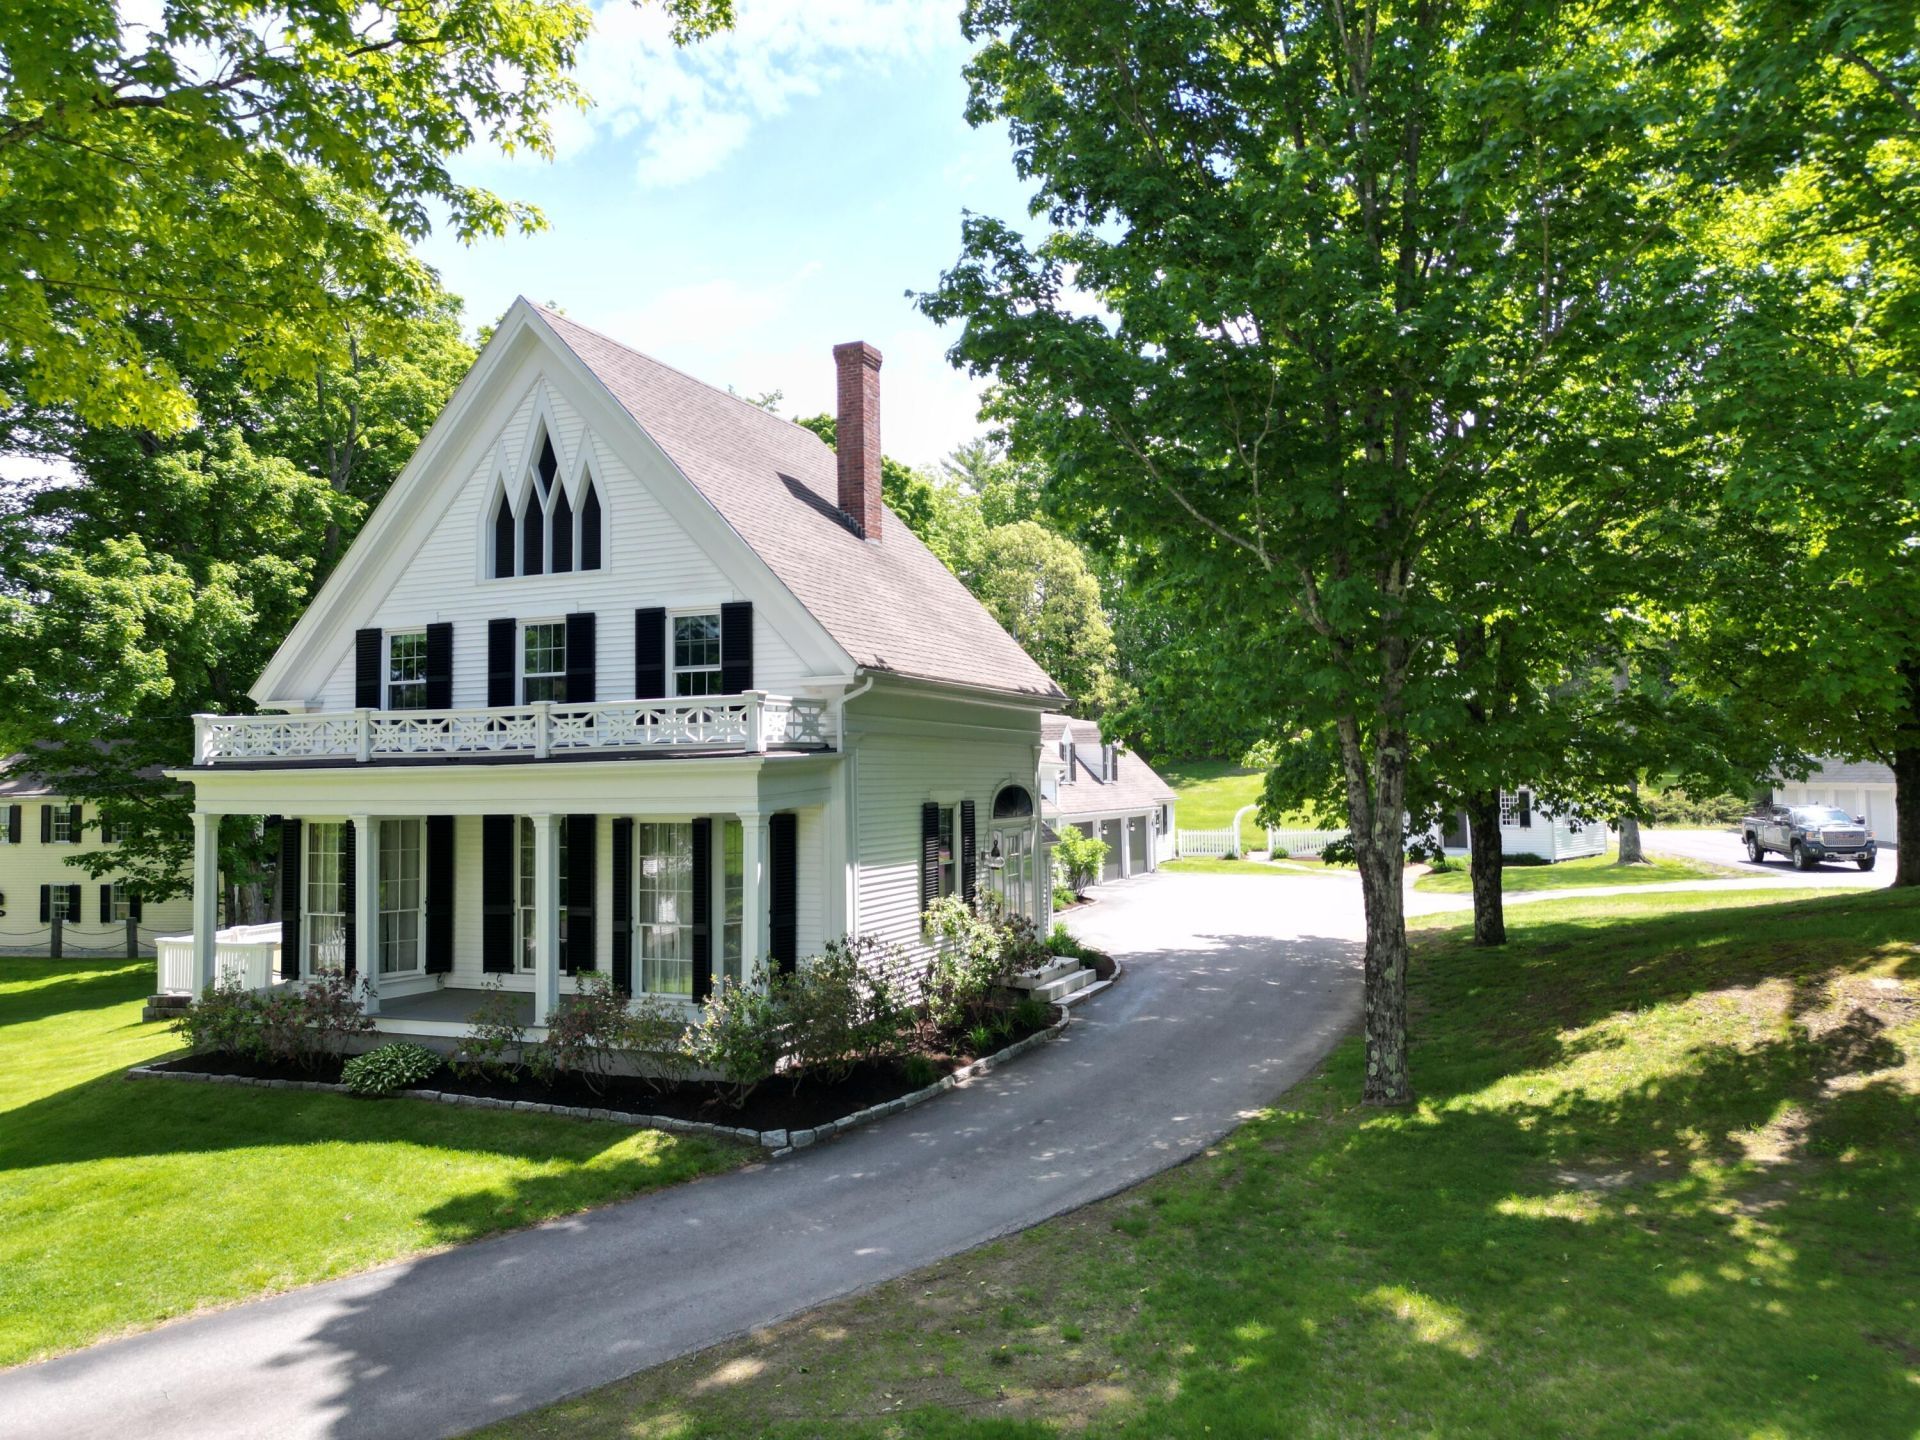
Tut Hill is a stunning 40-acre property with 19 buildings, including a Greek Revival-style home and a restored 1825 church. It offers limitless potential for events and businesses. The grounds are ideal for outdoor weddings, with ample space for ceremonies and receptions. The versatile indoor spaces, such as multi-bay garages and barns, can be customized for various needs. The picturesque setting, featuring mature plants and apple trees, is perfect for lasting photos. Tut Hill is also great for corporate retreats, with a serene atmosphere and rustic charm for team-building exercises and meetings. It has accommodations for overnight guests in apartments and homes. Car enthusiasts will appreciate the multi-bay garages, mechanic's garage, and spacious grounds for showcasing car collections. Tut Hill offers endless possibilities for events and businesses, with natural beauty, historic buildings, and versatile spaces. It can be tailored to suit your dreams, whether for weddings, retreats, starting a business, creating a campus, or simply calling it home.
Property Features
Property Type: Residential - Single Family
Basement: Yes
Basement: Exterior Entry, Interior Entry, Full, Unfinished
Garage: 12 car attached
Heating: Oil, Propane, Baseboard, Forced Air
Home Style: Federal, Greek Revival
Lot Size: 40.00 Acres
Roof Type: Shingle
Taxes: $6,165
Year Built: 9999
Feature Descriptions
Electric: Circuit Breakers
Exterior: Wood Frame, Vinyl Siding, Wood Siding
Flooring: Laminate, Tile, Wood
Foundation: Poured Concrete
Lot: Near Turnpike/Interstate, Near Town, Open Lot, Landscaped
Parking: Paved,21+ Spaces, On Site, Detached, Inside Entrance, Heated Garage
Road frontage: Private Road
Sewer: Private Sewer
SQ FT Above Grade: 3831
SQ FT Below Grade: 0
Total Rooms: 12
Water: Private
Listed By / Shown By
Listed By
Agency Name: Summit Real Estate
Agency Phone: 207-436-5555
Shown By
Agent Name: Lori Dube
Agent Phone: (207) 620-0886
Agency Title: Sprague and Curtis Real Estate

Estimate Your Payment
Estimated Payment
$ 15,617.15 per month $13,353.40 Principal & Interest $513.75 Property Tax $1,750.00 Homeowner's InsuranceChange Payment Information

Listing data is derived in whole or in part from the Maine IDX & is for consumers' personal, noncommercial use only. Dimensions are approximate and not guaranteed. All data should be independently verified.© 2026 Maine Real Estate Information System, Inc. All Rights Reserved.
Privacy Policy / DMCA Notice / ADA Accessibility


This site is hosted, designed and copyright
© 1994 - 2026 by
Delta Media Group, Inc. -- Patent Pending --
1090 Pittston School Street | MLS# 1671307
This single family home located at 1090 Pittston School Street , Pittston, ME 04345 is currently listed for sale with an asking price of $6,000,000. This property was built in 9999 and has 4 bedrooms and 2 full and 1 partial baths with 3831 sq. ft. Search Pittston real estate on ldube.spragueandcurtis.com today.