LoriDube

BEDS4
BATHS2 full 1 partial
SQUARE FEET2,380
MLS#1671803
STATUSActive
PROPERTY TYPEResidential - Single Family
SCHOOLCalais Public Schools
Property Description
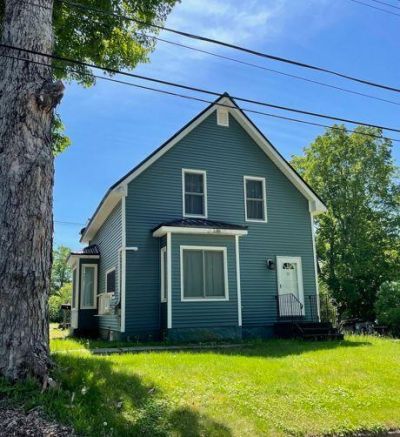
This property, situated on a generous in-town .58-acre lot, includes a renovated New England home that perfectly blends classic charm with modern updates. Move-in ready from top to bottom, this spacious property features a bright and inviting three-bedroom main residence with generous living space and quality finishes throughout. Extensive renovations include a new roof, new windows, siding, and more, providing peace of mind for years to come.A standout feature is the fully self-contained one-bedroom apartment, offering exceptional flexibility as an income-producing rental, guest suite, in-law apartment, or private space for extended family. This property offers the perfect combination of comfort, versatility, and value. Whether you're searching for a primary residence with supplemental rental income or a home that accommodates multigenerational living, 11 Garfield Street is an opportunity you won't want to miss.
Property Features
Property Type: Residential - Single Family
Basement: Yes
Basement: Bulkhead, Interior Entry, Full
Garage: 1
Heating: Propane, Baseboard, Direct Vent Furnace, Direct Vent
Home Style: New Englander
Lot Size: 0.58 Acres
Roof Type: Metal
Taxes: $2,375
Year Built: 1900
Feature Descriptions
Amenities: In-Law Apartment, Main Level
Electric: Circuit Breakers
Exterior: Wood Frame, Vinyl Siding
Flooring: Tile, Wood
Foundation: Block, Stone, Poured Concrete
Lot: Intown, Near Shopping, Neighborhood, Level, Open Lot
Parking: Paved,1 - 4 Spaces, Detached
Road Surface: Paved
Sewer: Public Sewer
SQ FT Above Grade: 2380
SQ FT Below Grade: 0
Total Rooms: 11
Water: Public
Local Schools
School District: Calais Public Schools
Listed By / Shown By
Listed By
Agency Name: Due East Real Estate
Agency Phone: 207-454-2525
Shown By
Agent Name: Lori Dube
Agent Phone: (207) 620-0886
Agency Title: Sprague and Curtis Real Estate

Estimate Your Payment
Estimated Payment
$ 864.98 per month $589.78 Principal & Interest $197.92 Property Tax $77.29 Homeowner's InsuranceChange Payment Information

Listing data is derived in whole or in part from the Maine IDX & is for consumers' personal, noncommercial use only. Dimensions are approximate and not guaranteed. All data should be independently verified.© 2026 Maine Real Estate Information System, Inc. All Rights Reserved.
Privacy Policy / DMCA Notice / ADA Accessibility


This site is hosted, designed and copyright
© 1994 - 2026 by
Delta Media Group, Inc. -- Patent Pending --
11 Garfield Street | MLS# 1671803
This single family home located at 11 Garfield Street , Calais, ME 04619 is currently listed for sale with an asking price of $265,000. This property was built in 1900 and has 4 bedrooms and 2 full and 1 partial baths with 2380 sq. ft. Garfield Street is located within the Calais Public Schools school district. Search Calais real estate on ldube.spragueandcurtis.com today.