LoriDube

BEDS4
BATHS1 full 1 partial
SQUARE FEET2,056
MLS#1670781
STATUSActive
PROPERTY TYPEResidential - Single Family
Property Description
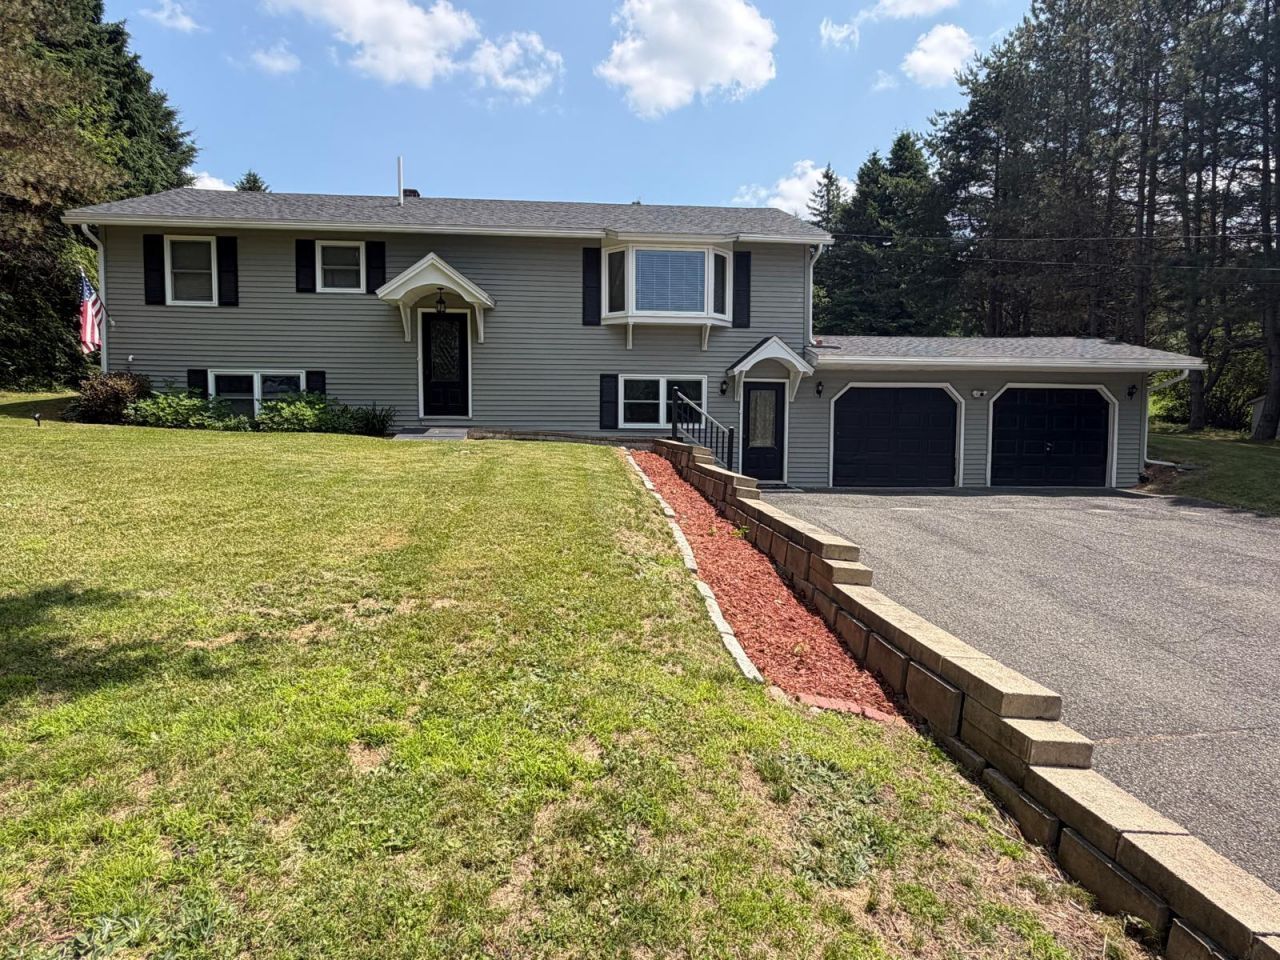
Welcome to 110 Hanson Lake Road in Mapleton, a raised ranch set in a quiet rural neighborhood with scenic views of Hanson Lake. Inside, the main level holds three bedrooms and a full bath, along with a comfortable living space carrying modern finishes throughout. A two car attached garage connects with direct entry into the living area, keeping everyday arrivals easy through every season.The finished lower level adds around 1,000 square feet of flexible living, complete with a separate kitchenette, a second living area, a laundry room, and a half bath. With a bit of updating, this space could return to use as an additional bedroom, giving room to grow or a welcoming spot for guests. If you need a seperate workspace (daycare, work from home etc) or multigenerational living space this area can serve that purpose as well. In all, the home holds approximately 2,056 square feet of finished living space across both levels.Step out back to a generous 16' x 29' finished deck, one of the best places to unwind or gather while enjoying the lake setting. A new roof, updated lighting throughout, fresh paint inside and out and other small updates show the care and attention to preventative maintenance this home has seen. The 0.9 acre lot rests along a peaceful dead-end road, with ATV trails close at hand and downtown Presque Isle only three miles away.Contact us today to schedule a showing!
Property Features
Property Type: Residential - Single Family
Basement: Interior Entry, Walk-Out Access, Daylight, Finished, Full, Sump Pump
Basement: Yes
Cooling: Heat Pump
Garage: 2 car attached
Heating: Electric, Oil, Baseboard, Heat Pump
Home Style: Raised Ranch, Ranch
Lot Size: 0.92 Acres
Roof Type: Shingle
Taxes: $2,287
Year Built: 1975
Feature Descriptions
Electric: Circuit Breakers
Exterior: Wood Frame, Vinyl Siding
Flooring: Laminate
Foundation: Poured Concrete
Lot: Neighborhood, Rural, Open Lot, Rolling Slope
Parking: Paved,1 - 4 Spaces, Garage Door Opener, Inside Entrance
Road Surface: Paved
Sewer: Private Sewer, Septic Tank
SQ FT Above Grade: 1056
SQ FT Below Grade: 1000
Total Rooms: 7
Water: Private, Well
Water Body Name: Hanson Lake
Listed By / Shown By
Listed By
Agency Name: RE/MAX County
Agency Phone: 207-769-2900
Shown By
Agent Name: Lori Dube
Agent Phone: (207) 620-0886
Agency Title: Sprague and Curtis Real Estate

Estimate Your Payment
Estimated Payment
$ 993.58 per month $709.96 Principal & Interest $190.58 Property Tax $93.04 Homeowner's InsuranceChange Payment Information

Listing data is derived in whole or in part from the Maine IDX & is for consumers' personal, noncommercial use only. Dimensions are approximate and not guaranteed. All data should be independently verified.© 2026 Maine Real Estate Information System, Inc. All Rights Reserved.
Privacy Policy / DMCA Notice / ADA Accessibility


This site is hosted, designed and copyright
© 1994 - 2026 by
Delta Media Group, Inc. -- Patent Pending --
110 Hanson Lake Road | MLS# 1670781
This single family home located at 110 Hanson Lake Road , Mapleton, ME 04757 is currently listed for sale with an asking price of $319,000. This property was built in 1975 and has 4 bedrooms and 1 full and 1 partial baths with 2056 sq. ft. Search Mapleton real estate on ldube.spragueandcurtis.com today.