LoriDube

BEDS3
BATHS1 full
SQUARE FEET1,365
MLS#1670334
STATUSActive
PROPERTY TYPEResidential - Single Family
SCHOOLVeazie Public Schools
Property Description
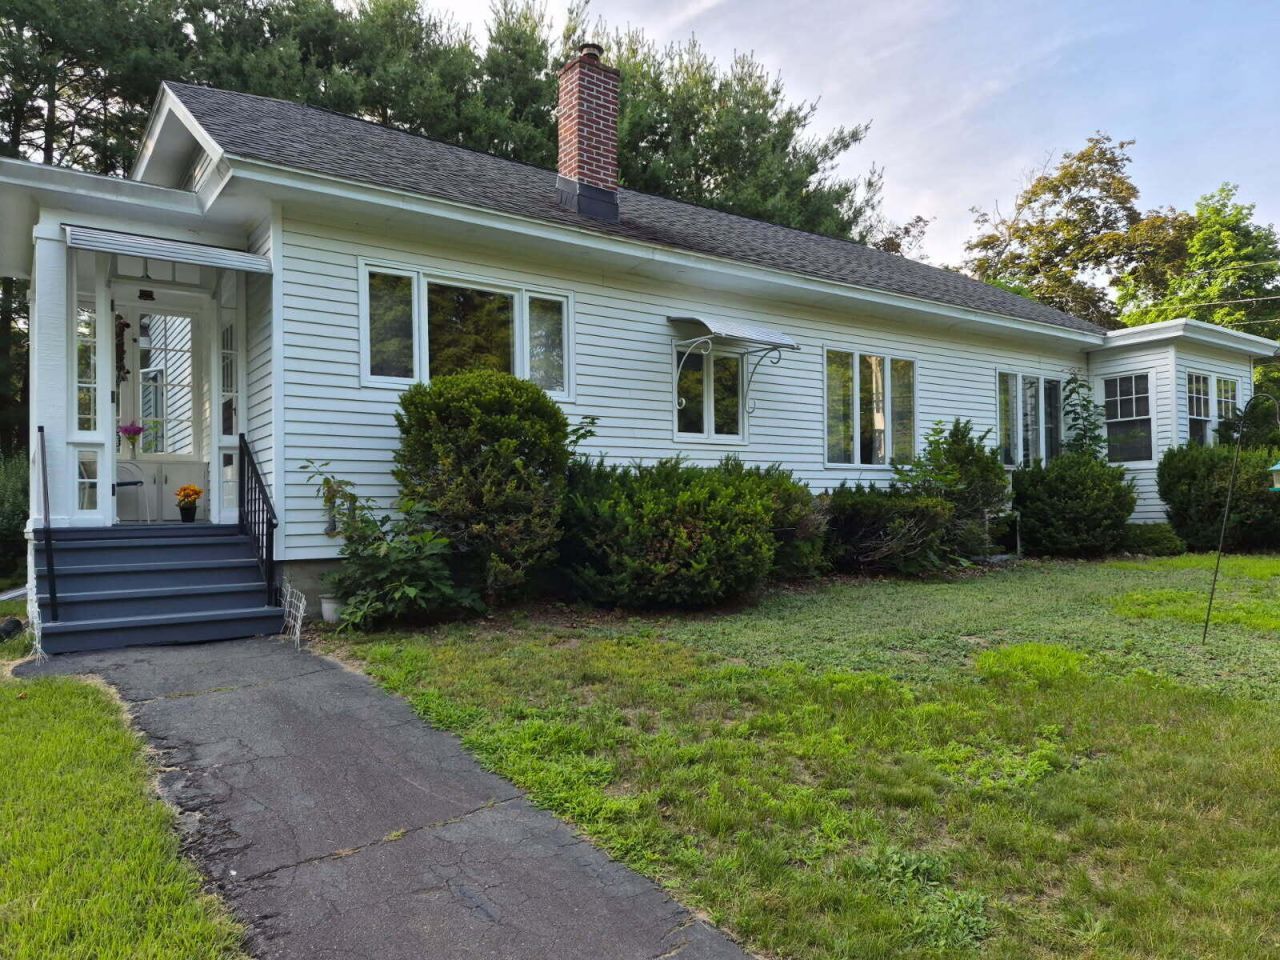
Charming. Turn-Key. Prime Location. This beautifully maintained residence is a rare find, perfect for the discerning new property owner seeking historic character without compromising on modern quality and structural integrity.Interior Highlights & LayoutTimeless Craftsman Details: Step across the threshold and be greeted by stunning, warm original hardwood floors that anchor the home's historic soul.Seamless Spatial Flow: The thoughtfully designed floor plan boasts an effortless transition from room to room, creating an inviting and functional everyday living experience.Sun-Drenched Spaces: A gorgeous front sunporch bathes the entryway in abundant natural light, offering the perfect sanctuary to unwind, read, and enjoy serene afternoons. Flexible Bonus Space: Situated between the kitchen and formal dining area is a highly versatile bonus room. This adaptable space is limited only by your imagination and is ideally suited for a walk-in butler's pantry, a cozy breakfast nook, or a dedicated home office.
Property Features
Property Type: Residential - Single Family
Basement: Yes
Basement: Bulkhead, Interior Entry, Walk-Out Access, Full, Unfinished
Cooling: Heat Pump
Garage: 1
Heating: Oil, Heat Pump, Hot Water, Radiator
Home Style: Ranch
Lot Size: 0.44 Acres
Roof Type: Shingle
Taxes: $2,879
Year Built: 1935
Feature Descriptions
Amenities: 1st Floor Bedroom
Appliances: Dryer, Microwave, Electric Range, Refrigerator, Washer
Electric: Circuit Breakers
Exterior: Wood Frame, Aluminum Siding
Flooring: Vinyl, Wood
Foundation: Poured Concrete
Lot: Interior Lot, Near Country Club, Near Golf Course, Near Town, Neighborhood, Level, Open Lot, Landscaped
Parking: Paved,1 - 4 Spaces
Sewer: Public Sewer
SQ FT Above Grade: 1365
SQ FT Below Grade: 0
Total Rooms: 7
Water: Public
Local Schools
School District: Veazie Public Schools
Listed By / Shown By
Listed By
Agency Name: Keller Williams Realty
Agency Phone: 207-879-9800
Shown By
Agent Name: Lori Dube
Agent Phone: (207) 620-0886
Agency Title: Sprague and Curtis Real Estate

Estimate Your Payment
Estimated Payment
$ 1,158.71 per month $812.33 Principal & Interest $239.92 Property Tax $106.46 Homeowner's InsuranceChange Payment Information

Listing data is derived in whole or in part from the Maine IDX & is for consumers' personal, noncommercial use only. Dimensions are approximate and not guaranteed. All data should be independently verified.© 2026 Maine Real Estate Information System, Inc. All Rights Reserved.
Privacy Policy / DMCA Notice / ADA Accessibility


This site is hosted, designed and copyright
© 1994 - 2026 by
Delta Media Group, Inc. -- Patent Pending --
1106 Chase Road | MLS# 1670334
This single family home located at 1106 Chase Road , Veazie, ME 04401 is currently listed for sale with an asking price of $365,000. This property was built in 1935 and has 3 bedrooms and 1 full baths with 1365 sq. ft. Chase Road is located within the Veazie Public Schools school district. Search Veazie real estate on ldube.spragueandcurtis.com today.