LoriDube

BEDS0
BATHS2 full
SQUARE FEET2,480
MLS#1671341
STATUSActive
PROPERTY TYPEMulti Unit - Multiple
SCHOOLRSU 75-MSAD 75
Property Description
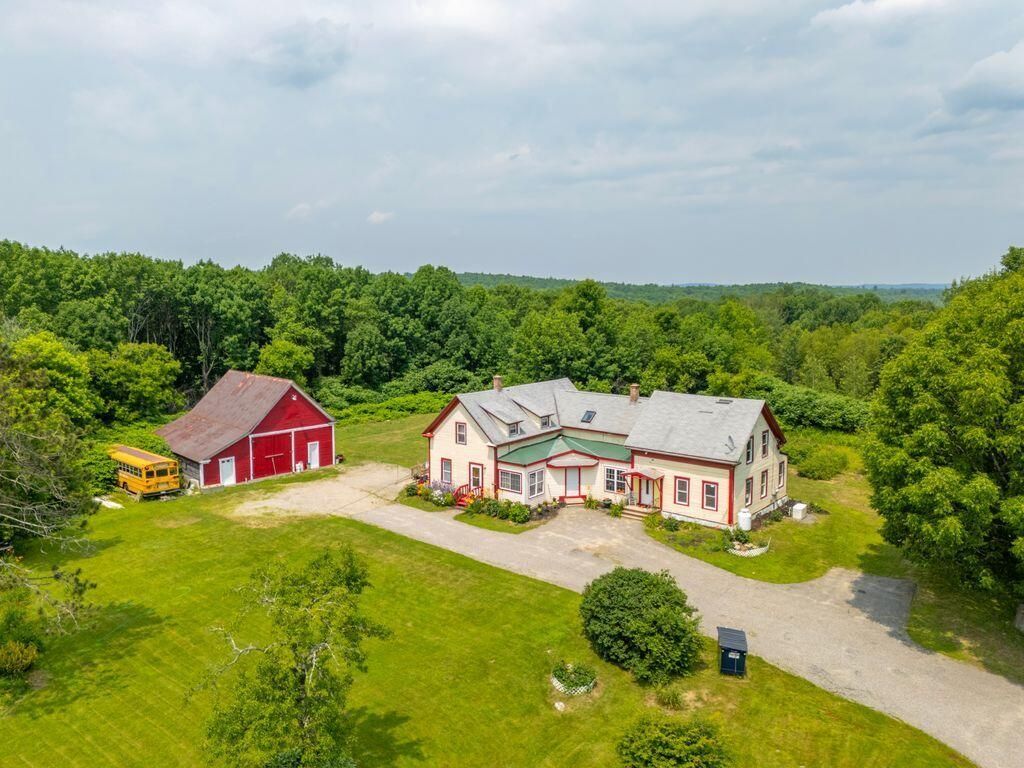
This classic farmhouse has been thoughtfully converted into a two-family residence. The property is currently owner-occupied, with the second unit available for rent or the potential to be returned to a single-family home. The well-maintained owner's unit features a flexible floor plan, a woodstove in the back room, and an accessible ramped entrance. Numerous recent upgrades have been completed. The rental unit has been newly renovated and also provides a versatile layout, as well as attractive wood floors and a decorative fireplace. Historically, the property served as the site of one of Bowdoinham's raspberry farms and included a bottle redemption area in the spacious barn. Set on approximately two acres, this property combines country living with convenient access to local amenities. The town of Bowdoinham offers a range of outdoor activities, including boating, fishing, hiking, hunting, cycling, and more. Nearby residents can enjoy a quality restaurant adjacent to the Town landing and waterfront park. Plus the newly renovated Bowdoinham Country Store. This property presents a unique opportunity in a welcoming community
Property Features
Property Type: Multi Unit - Multiple
Basement: Yes
Basement: Interior Entry, Dirt Floor, Unfinished
Heating: Gas Bottled, Propane, Wood, Direct Vent Heater
Home Style: Farmhouse
Lot Size: 2.19 Acres
Roof Type: Shingle
Taxes: $3,235
Year Built: 1810
Feature Descriptions
Accessibilitiy: Accessible Approach with Ramp
Amenities: 1st Floor Bedroom, Bathtub, Main Level, Shower
Electric: Circuit Breakers
Equipment: Internet Access Available
Exterior: Wood Frame, Clapboard
Flooring: Carpet, Laminate, Vinyl, Wood
Foundation: Block, Stone
Lot: Rural, Pasture, Landscaped
Parking: Paved,5 - 10 Spaces, On Site, Off Street, Detached
Road Surface: Paved
Sewer: Private Sewer, Septic Design Available, Septic Tank
Special View Info: Scenic, Trees/Woods
SQ FT Above Grade: 2480
SQ FT Below Grade: 0
Water: Well
Local Schools
School District: RSU 75-MSAD 75
Listed By / Shown By
Listed By
Agency Name: The Maine Real Estate Experience
Agency Phone: 207-345-2207
Shown By
Agent Name: Lori Dube
Agent Phone: (207) 620-0886
Agency Title: Sprague and Curtis Real Estate

Estimate Your Payment
Estimated Payment
$ 1,465.27 per month $1,057.14 Principal & Interest $269.58 Property Tax $138.54 Homeowner's InsuranceChange Payment Information

Listing data is derived in whole or in part from the Maine IDX & is for consumers' personal, noncommercial use only. Dimensions are approximate and not guaranteed. All data should be independently verified.© 2026 Maine Real Estate Information System, Inc. All Rights Reserved.
Privacy Policy / DMCA Notice / ADA Accessibility


This site is hosted, designed and copyright
© 1994 - 2026 by
Delta Media Group, Inc. -- Patent Pending --
1146 Post Road | MLS# 1671341
This multi-family property located at 1146 Post Road , Bowdoinham, ME 04008 is currently listed for sale with an asking price of $475,000. Post Road is located within the RSU 75-MSAD 75 school district. Search Bowdoinham real estate on ldube.spragueandcurtis.com today.