LoriDube

BEDS3
BATHS2 full
SQUARE FEET1,330
MLS#1672038
STATUSActive
PROPERTY TYPEResidential - Single Family
Property Description
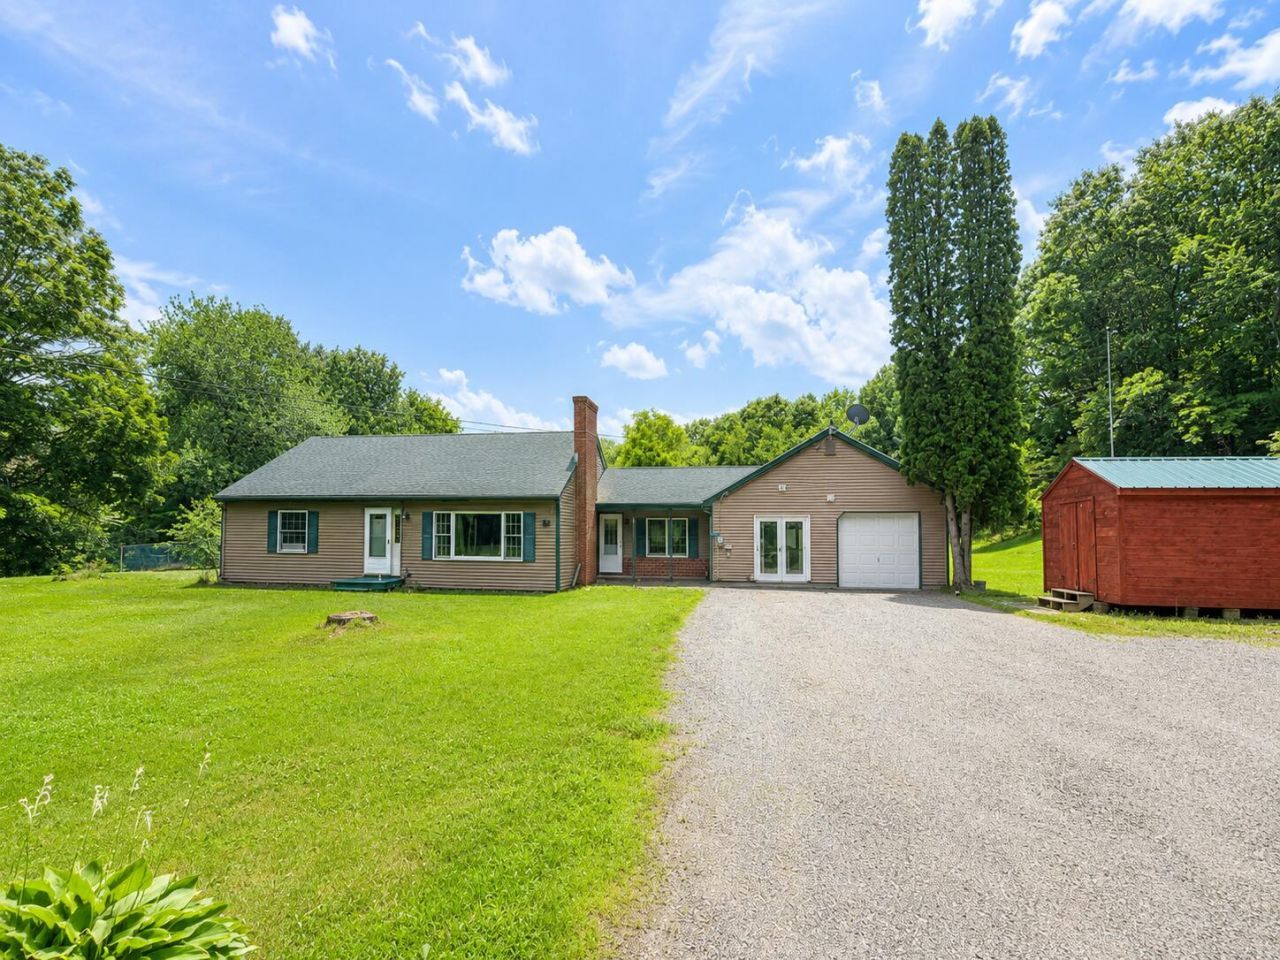
Tucked away on 2.6 peaceful acres in Wales, this inviting ranch offers more than a home, it offers a lifestyle.Imagine pulling in after a long day, stepping into your own private retreat, and unwinding in the beautifully landscaped backyard. Take time for yourself and listen to the birds sing in your incredibly spacious backyard, soak in the quiet surroundings, and enjoy the kind of peace that's becoming harder to find. When it's time to entertain, the heated & insulated garage transforms into the perfect gathering space for friends and family, whether you're hosting game night, celebrating milestones, or simply enjoying good company year round. Inside, you'll appreciate the ease of one story living along with major updates that provide comfort and peace of mind, including a completely updated, energy efficient heating system and a brand new septic system and leach field. If you've been searching for a home that blends privacy, practicality, and a place to truly relax, this Wales property is ready to welcome you home.
Property Features
Property Type: Residential - Single Family
Basement: Not Applicable, Slab
Garage: 2 car attached
Heating: Propane, Baseboard, Hot Water
Home Style: Ranch
Lot Size: 2.60 Acres
Roof Type: Pitched, Shingle
Taxes: $3,279
Year Built: 1962
Feature Descriptions
Amenities: 1st Floor Bedroom, Bathtub, Fenced, Main Level, One-Floor Living
Appliances: Microwave, Electric Range, Refrigerator
Electric: Circuit Breakers
Exterior: Wood Frame, Vinyl Siding
Flooring: Tile, Vinyl, Hardwood
Foundation: Poured Concrete
Lot: Rural, Level, Open Lot, Rolling Slope, Landscaped, Wooded
Parking: Gravel,5 - 10 Spaces, Garage Door Opener
Road Surface: Paved
Sewer: Private Sewer, Septic Tank
Special View Info: Trees/Woods
SQ FT Above Grade: 1330
SQ FT Below Grade: 0
Total Rooms: 5
Water: Private, Well
Wooded: Yes
Listed By / Shown By
Listed By
Agency Name: Integrity Homes Real Estate Group, PC
Agency Phone: 207-576-9755
Shown By
Agent Name: Lori Dube
Agent Phone: (207) 620-0886
Agency Title: Sprague and Curtis Real Estate

Estimate Your Payment
Estimated Payment
$ 1,204.37 per month $823.24 Principal & Interest $273.25 Property Tax $107.89 Homeowner's InsuranceChange Payment Information

Listing data is derived in whole or in part from the Maine IDX & is for consumers' personal, noncommercial use only. Dimensions are approximate and not guaranteed. All data should be independently verified.© 2026 Maine Real Estate Information System, Inc. All Rights Reserved.
Privacy Policy / DMCA Notice / ADA Accessibility


This site is hosted, designed and copyright
© 1994 - 2026 by
Delta Media Group, Inc. -- Patent Pending --
119 Avenue Road | MLS# 1672038
This single family home located at 119 Avenue Road, Wales, ME 04280 is currently listed for sale with an asking price of $369,900. This property was built in 1962 and has 3 bedrooms and 2 full baths with 1330 sq. ft. Search Wales real estate on ldube.spragueandcurtis.com today.