LoriDube

BEDS3
BATHS2 full
SQUARE FEET1,672
MLS#1671473
STATUSActive
PROPERTY TYPEResidential - Single Family
SCHOOLRSU 79-MSAD 01
Property Description
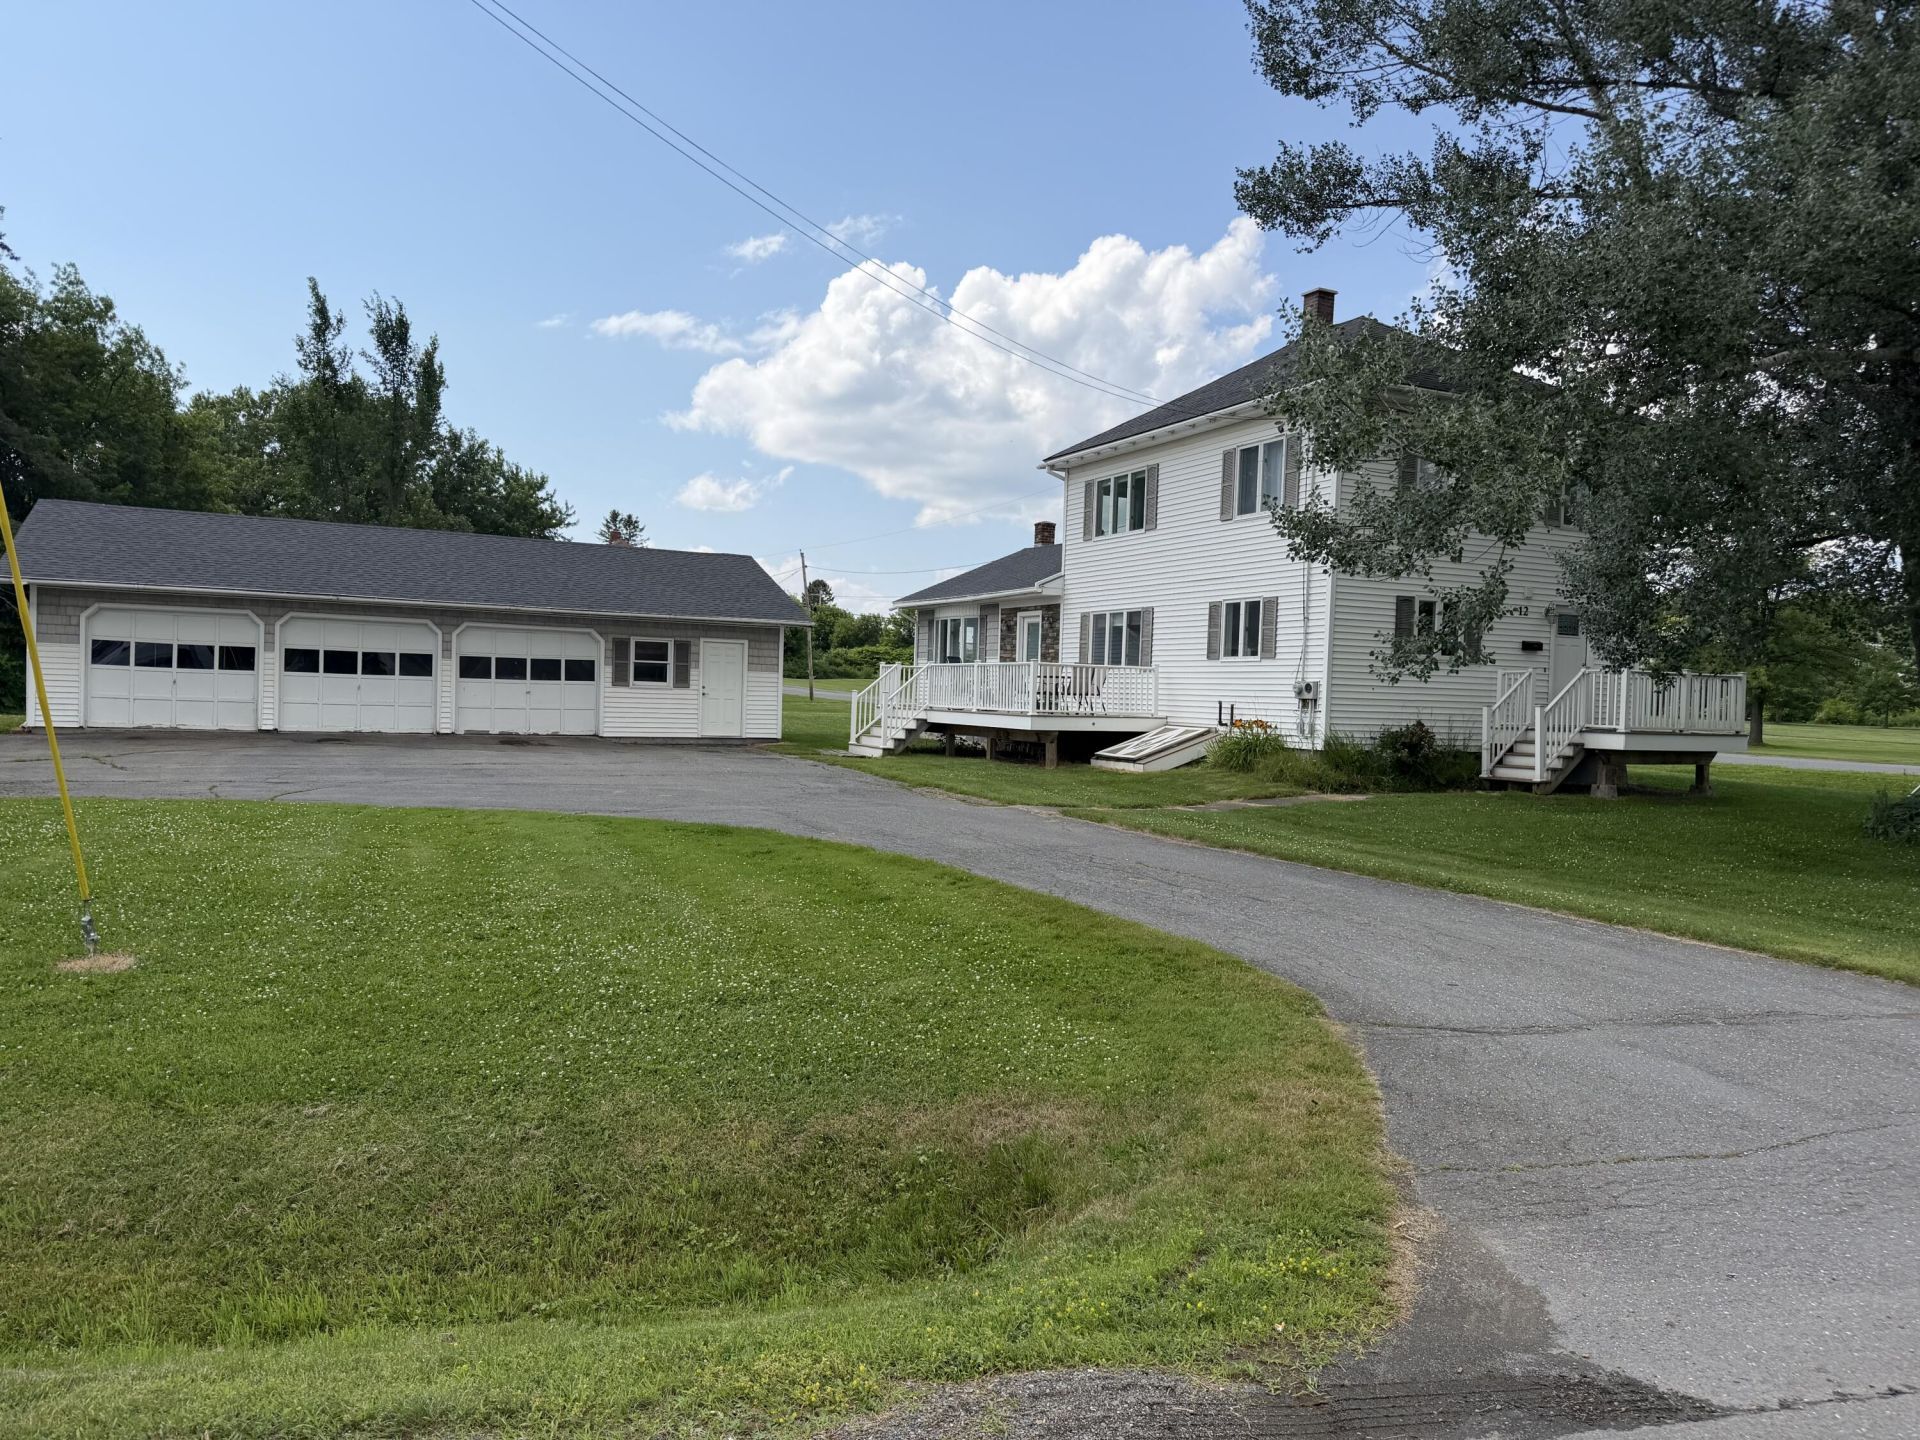
Welcome home to comfort and convenience, right in the heart of Mapleton! This beautifully updated 3-bedroom, 2-bathroom home sits on a corner lot. Thanks to the inclusion of the adjacent parcel, you'll enjoy a total of 0.54 acres, space for outdoor festivities.Step inside to find a bright, inviting layout featuring a variety of recent updates with a full bath on the first floor. The home has recently been outfitted with a brand-new heat pump, offering you highly efficient, crisp air conditioning all summer and cozy, reliable warmth through the Maine winters.Outside, the property truly shines. The 3-car detached garage offers more than enough room for multiple vehicles, recreational gear, or seasonal storage. The double-lot yard offers a peaceful, open canvas for gardening, entertaining, or giving pets and family room to run.Located in a highly desirable, convenient location, you are just minutes from local amenities while maintaining that quiet, community feel Mapleton is known for. Move-in ready and packed with high-value features, this property won't stay on the market long. Schedule a showing today!
Property Features
Property Type: Residential - Single Family
Basement: Yes
Basement: Doghouse, Interior Entry, Sump Pump, Unfinished
Cooling: Heat Pump
Garage: 3
Heating: Oil, Pellets, Baseboard, Heat Pump, Pellet Stove
Home Style: Farmhouse, New Englander
Lot Size: 0.54 Acres
Roof Type: Shingle
Taxes: $2,514
Year Built: 1940
Feature Descriptions
Accessibilitiy: 32 - 36 Inch Doors
Amenities: Bathtub, Main Level, Shower
Appliances: Dishwasher, Disposal, Dryer, Microwave, Electric Range, Refrigerator, Washer
Electric: Circuit Breakers
Exterior: Wood Frame, Vinyl Siding
Flooring: Laminate, Vinyl, Ceramic Tile, Hardwood
Foundation: Poured Concrete
Lot: Intown, Near Town, Near Railroad, Corner Lot, Level
Parking: Paved,5 - 10 Spaces, Garage Door Opener, Detached
Road Surface: Paved
Sewer: Public Sewer
SQ FT Above Grade: 1672
SQ FT Below Grade: 0
Total Rooms: 7
Water: Private, Well
Local Schools
School District: RSU 79-MSAD 01
Listed By / Shown By
Listed By
Agency Name: RE/MAX County
Agency Phone: 207-769-2900
Shown By
Agent Name: Lori Dube
Agent Phone: (207) 620-0886
Agency Title: Sprague and Curtis Real Estate

Estimate Your Payment
Estimated Payment
$ 914.07 per month $622.94 Principal & Interest $209.50 Property Tax $81.64 Homeowner's InsuranceChange Payment Information

Listing data is derived in whole or in part from the Maine IDX & is for consumers' personal, noncommercial use only. Dimensions are approximate and not guaranteed. All data should be independently verified.© 2026 Maine Real Estate Information System, Inc. All Rights Reserved.
Privacy Policy / DMCA Notice / ADA Accessibility


This site is hosted, designed and copyright
© 1994 - 2026 by
Delta Media Group, Inc. -- Patent Pending --
12 Pulcifur Road | MLS# 1671473
This single family home located at 12 Pulcifur Road , Mapleton, ME 04757 is currently listed for sale with an asking price of $279,900. This property was built in 1940 and has 3 bedrooms and 2 full baths with 1672 sq. ft. Pulcifur Road is located within the RSU 79-MSAD 01 school district. Search Mapleton real estate on ldube.spragueandcurtis.com today.