LoriDube

BEDS0
BATHS2 full
SQUARE FEET2,352
MLS#1669867
STATUSActive
PROPERTY TYPEMulti Unit - Multiple
Property Description
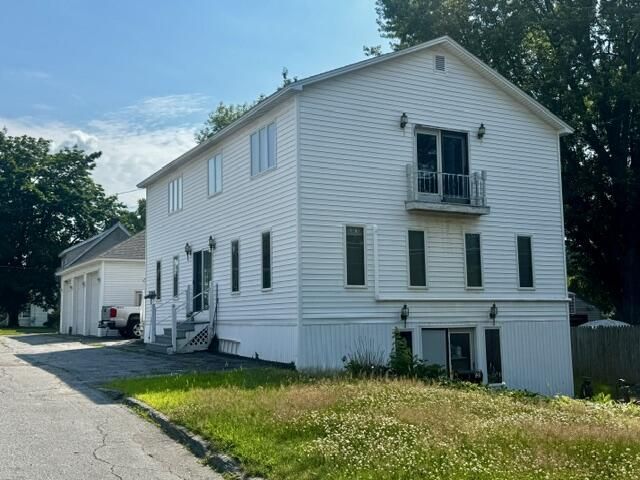
Exceptional investment opportunity in Winslow! This well-maintained two-unit Colonial is move-in ready and currently vacant, allowing the next owner to establish their own rental rates, lease terms, and management approach from day one. Situated on a 0.24-acre lot with public water and sewer, the property offers a convenient location just minutes from the amenities, shopping, restaurants, and services of nearby Waterville and Fairfield. The first-floor apartment features a comfortable one-bedroom layout, while the second floor offers two bedrooms, a spacious great room, and an elevated deck that provides an inviting outdoor living space. A standout feature is the daylight, walk-out basement, which has previously been utilized as commercial space and may offer potential for additional income or flexible use, subject to municipal approvals and local zoning requirements. Completing the property is a spacious three-car garage, providing ample parking, storage, or workshop space. Whether you're seeking an owner-occupied property or a fully income-producing investment, this turnkey duplex offers outstanding versatility, excellent condition, and an ideal location. Call today for your private showing.
Property Features
Property Type: Multi Unit - Multiple
Basement: Yes
Basement: Interior Entry, Walk-Out Access, Daylight, Full
Cooling: Heat Pump
Garage: 3
Heating: Electric, Oil, Propane, Baseboard, Heat Pump, Hot Water
Home Style: Colonial
Lot Size: 0.24 Acres
Roof Type: Shingle
Taxes: $4,787
Year Built: 1988
Feature Descriptions
Amenities: 1st Floor Bedroom, Laundry - Hookup, One-Floor Living
Electric: Circuit Breakers
Exterior: Wood Frame, Vinyl Siding
Flooring: Carpet, Tile, Wood, Linoleum
Foundation: Poured Concrete
Lot: Intown, Corner Lot, Open Lot
Parking: Paved,5 - 10 Spaces, Detached
Road Surface: Paved
Sewer: Public Sewer
SQ FT Above Grade: 2352
SQ FT Below Grade: 0
Water: Public
Listed By / Shown By
Listed By
Agency Name: Whittemore's Real Estate
Agency Phone: 207-474-3303
Shown By
Agent Name: Lori Dube
Agent Phone: (207) 620-0886
Agency Title: Sprague and Curtis Real Estate

Estimate Your Payment
Estimated Payment
$ 1,277.43 per month $776.72 Principal & Interest $398.92 Property Tax $101.79 Homeowner's InsuranceChange Payment Information

Listing data is derived in whole or in part from the Maine IDX & is for consumers' personal, noncommercial use only. Dimensions are approximate and not guaranteed. All data should be independently verified.© 2026 Maine Real Estate Information System, Inc. All Rights Reserved.
Privacy Policy / DMCA Notice / ADA Accessibility


This site is hosted, designed and copyright
© 1994 - 2026 by
Delta Media Group, Inc. -- Patent Pending --
121 Clinton Avenue | MLS# 1669867
This multi-family property located at 121 Clinton Avenue , Winslow, ME 04901 is currently listed for sale with an asking price of $349,000. Search Winslow real estate on ldube.spragueandcurtis.com today.