LoriDube

BEDS4
BATHS4 full 1 partial
SQUARE FEET3,700
MLS#1669711
STATUSActive
PROPERTY TYPEResidential - Single Family
Property Description
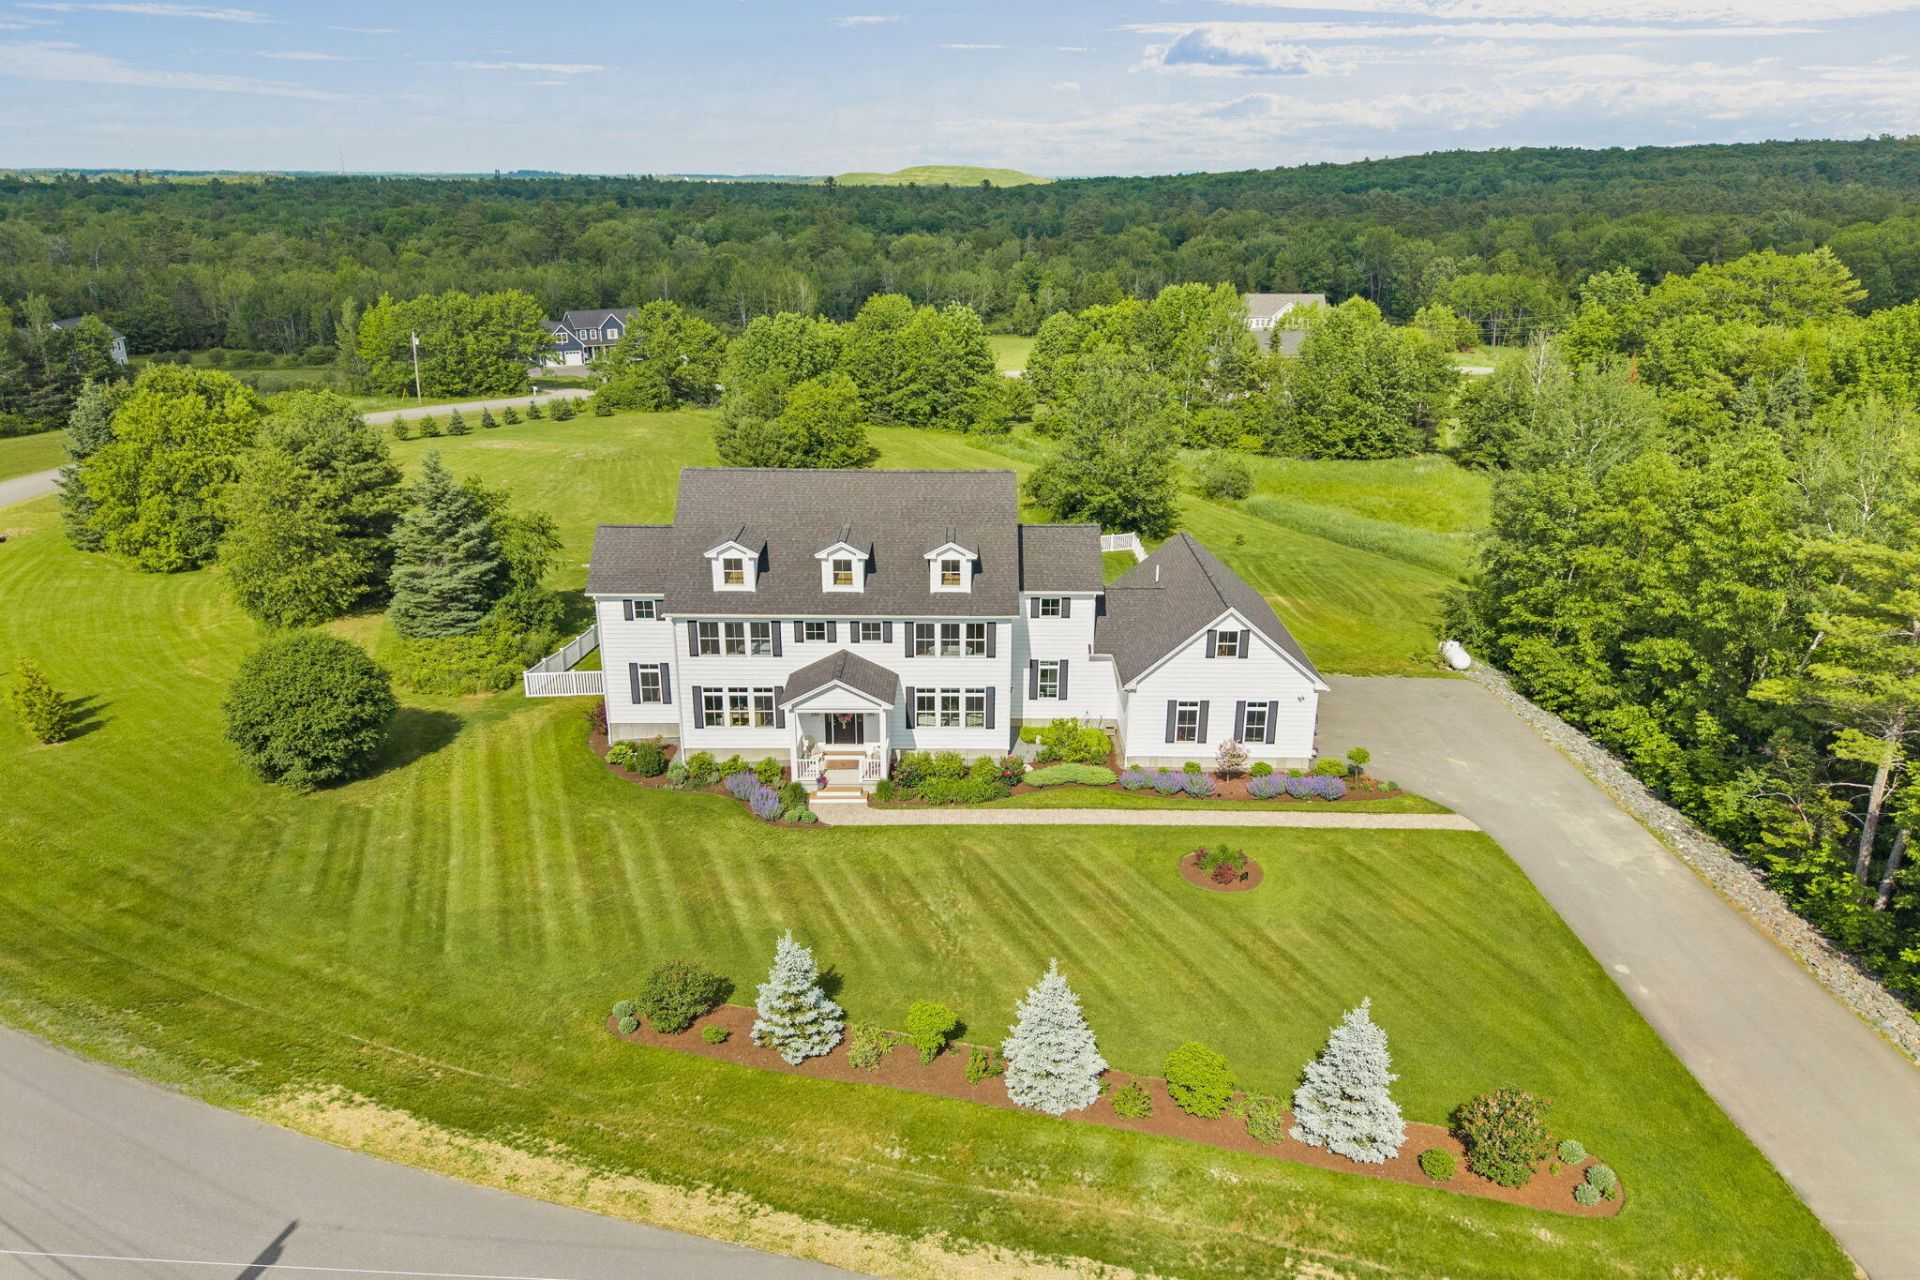
Showings begin July 11th. Welcome to 124 Dunton Circle, an exceptional custom-built luxury home situated on a rare 3.34-acre double lot in one of Hampden's most desirable neighborhoods. Built in 2021, this stunning 3,700 sq. ft. residence offers 4 bedrooms and 4.5 bathrooms. From the moment you arrive, you'll appreciate the home's impressive curb appeal featuring extra-wide siding, cedar shake accents, professional landscaping, hidden exterior lighting, and oversized custom windows showcasing beautiful sunsets and pastoral views. Inside, wide-plank white oak flooring, 9-foot ceilings with tray details, custom molding, and designer finishes create a warm yet sophisticated atmosphere. The chef's kitchen is the centerpiece of the home, featuring floor-to-ceiling inset cabinetry, Silestone quartz countertops, a 10-foot island, Monogram appliances with three ovens, custom hutch, and walk-in butler's pantry with an additional sink. The first floor offers a spacious living room with a custom gas fireplace, dedicated office with built-ins, custom mudroom, and a guest suite with private bath and wheelchair-accessible design, ideal for guests or multigenerational living. Upstairs, each bedroom features a private en-suite bath and walk-in closet. The luxurious primary suite boasts 15-foot vaulted ceilings, automatic blinds, his and her walk-in California Closets, and a spa-inspired bath with 6'x7' custom tile shower and oversized double vanity. Additional highlights include six heat pumps, water filtration system, and automatic Generac generator. The fully framed out walk-out lower level offers expansion potential with windows, double doors, heating and cooling, with plumbing already roughed in. Outside, enjoy a fenced backyard, new deck, patio, and a secondary driveway providing rear access to the property. Conveniently located just minutes from Bangor; top-rated schools, shopping, dining, and healthcare.
Property Features
Property Type: Residential - Single Family
Basement: Yes
Basement: Exterior Entry, Interior Entry, Walk-Out Access, Daylight, Full, Partial, Unfinished
Cooling: Heat Pump
Garage: 3 car attached
Heating: Electric, Oil, Propane, Baseboard, Heat Pump
Home Style: Colonial, Contemporary
Lot Size: 3.34 Acres
Roof Type: Shingle
Taxes: $11,513
Year Built: 2021
Feature Descriptions
Amenities: 1st Floor Bedroom, Bathtub, Fenced, Upper Level, Pantry, Security System, Shower, Storage, Walk-in Closets, Primary Bedroom w/Bath
Appliances: Dishwasher, Dryer, Microwave, Gas Range, Refrigerator, Wall Oven, Washer
Electric: Circuit Breakers, Generator Hookup
Equipment: Air Radon Mitigation System, Generator, Internet Access Available
Exterior: Wood Frame, Shingle Siding, Vinyl Siding
Flooring: Tile, Wood
Foundation: Poured Concrete
Lot: Intown, Near Shopping, Near Turnpike/Interstate, Near Town, Neighborhood, Subdivided, Corner Lot, Cul-De-Sac, Level, Open Lot, Landscaped
Parking: Paved,11 - 20 Spaces, Garage Door Opener, Inside Entrance
Road Surface: Paved
Sewer: Private Sewer
Special View Info: Scenic
SQ FT Above Grade: 3700
SQ FT Below Grade: 0
Total Rooms: 11
Water: Private
Room Sizes
Dining Room: 14.4 X 16.1 Level - First
Living Room: 14.9 X 16.11 Level - First
Bedroom 4: 15.8 X 11.1 Level - Second
Bedroom 3: 15.8 X 13.9 Level - Second
Office: 12.7 X 9.11 Level - First
Kitchen: 16.6 X 15 Level - First
Other Room: 11 X 12.6 Level - First
Other Room 2: 11.5 X 13.4 Level - Second
Laundry: 7.6 X 9.69 Level - Second
Bedroom 2: 11 X 13.4 Level - First
Primary Bedroom: 20.1 X 15 Level - Second
Listed By / Shown By
Listed By
Agency Name: NextHome Experience
Agency Phone: 207-573-7400
Shown By
Agent Name: Lori Dube
Agent Phone: (207) 620-0886
Agency Title: Sprague and Curtis Real Estate

Estimate Your Payment
Estimated Payment
$ 3,602.51 per month $2,336.84 Principal & Interest $959.42 Property Tax $306.25 Homeowner's InsuranceChange Payment Information

Listing data is derived in whole or in part from the Maine IDX & is for consumers' personal, noncommercial use only. Dimensions are approximate and not guaranteed. All data should be independently verified.© 2026 Maine Real Estate Information System, Inc. All Rights Reserved.
Privacy Policy / DMCA Notice / ADA Accessibility


This site is hosted, designed and copyright
© 1994 - 2026 by
Delta Media Group, Inc. -- Patent Pending --
124 Dunton Circle | MLS# 1669711
This single family home located at 124 Dunton Circle, Hampden, ME 04444 is currently listed for sale with an asking price of $1,050,000. This property was built in 2021 and has 4 bedrooms and 4 full and 1 partial baths with 3700 sq. ft. Search Hampden real estate on ldube.spragueandcurtis.com today.