LoriDube

BEDS1
BATHS1 full
SQUARE FEET650
MLS#1671634
STATUSActive
PROPERTY TYPEResidential - Single Family
Property Description
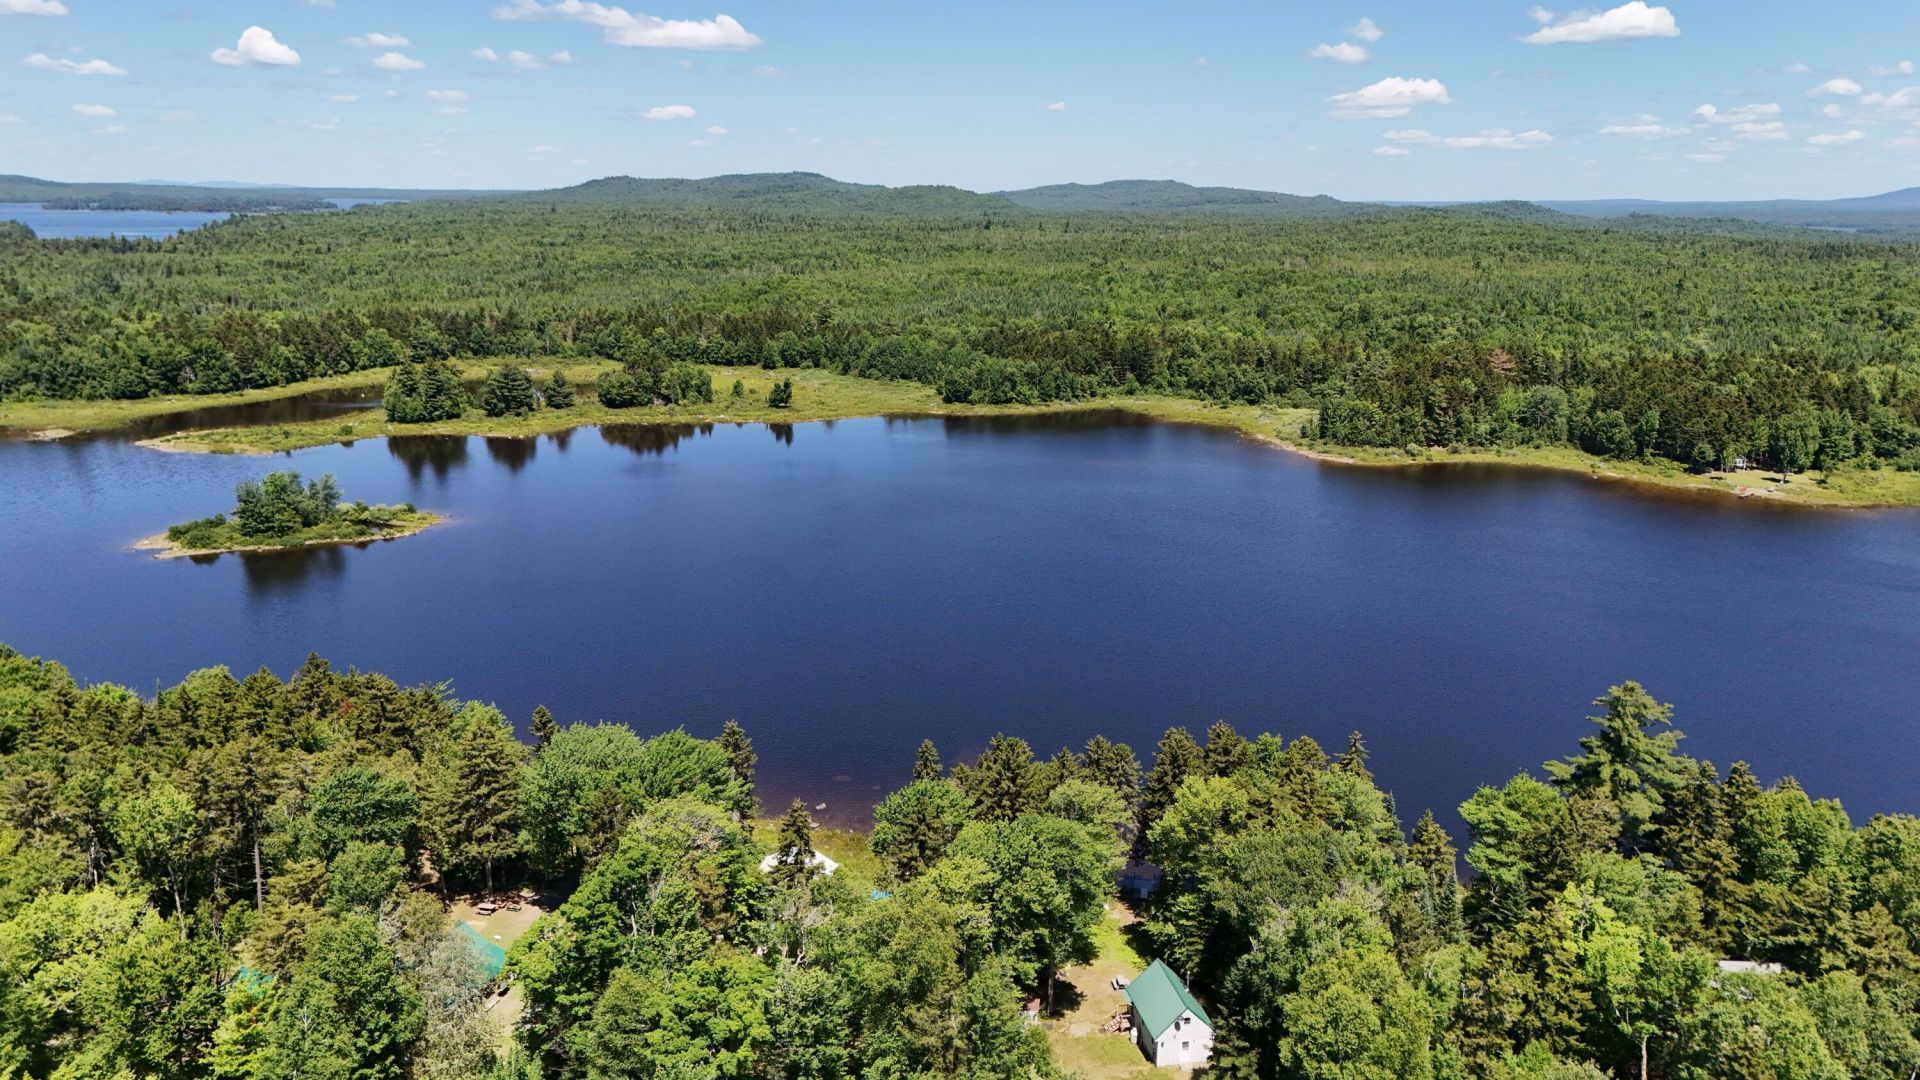
Located on the shore of Ragged Lake in T2 R13 WELS, this traditional Maine camp offers a comfortable base for enjoying one of northern Piscataquis County's quieter waterfront settings. Surrounded by woods and set back from the busier destinations of the Moosehead region, the property provides the privacy and simplicity many buyers are looking for in a true North Woods retreat.Inside, the camp has a warm, rustic character with wood-paneled walls, exposed framing, a loft area, compact kitchen, living and dining space, and a woodstove for cool mornings and evenings. Large windows bring in natural light and provide views toward the lake and surrounding forest.The open yard offers space for outdoor gatherings, while multiple outbuildings provide useful storage for tools, boats and recreational equipment. A private dock gives direct access to Ragged Lake for boating, paddling, swimming and fishing. From here, owners can enjoy the water during the summer and use the property as a base for hunting, snowmobiling and exploring the surrounding North Woods throughout the rest of the year.Rustic, comfortable and connected to the lake, this is the kind of camp where days are spent outdoors and evenings settle in around the woodstove.
Property Features
Property Type: Residential - Single Family
Basement: Not Applicable, None
Heating: Propane, Wood, Direct Vent Heater, Wood Stove
Home Style: Camp
Lot Size: 0.60 Acres
Roof Type: Metal
Taxes: $1,177
Feature Descriptions
Appliances: Refrigerator, Tankless Water Heater
Association Fee: $75/Annually
Electric: Circuit Breakers, Generator Hookup, Off Grid
Equipment: Generator
Exterior: Wood Frame, Wood Siding
Flooring: Wood
Foundation: Pillar/Post/Pier
Lot: Rural, Level, Open Lot, Rolling Slope, Wooded
Parking: Gravel,1 - 4 Spaces
Road Surface: Dirt
Sewer: Private Sewer, Septic Design Available, Septic Tank
SQ FT Above Grade: 650
SQ FT Below Grade: 0
Total Rooms: 2
Water: Private, Well
Water Body Name: Ragged Lake
Wooded: Yes
Listed By / Shown By
Listed By
Agency Name: The Folsom Realty Group
Agency Phone: 207-695-3766
Shown By
Agent Name: Lori Dube
Agent Phone: (207) 620-0886
Agency Title: Sprague and Curtis Real Estate

Estimate Your Payment
Estimated Payment
$ 724.87 per month $554.17 Principal & Interest $98.08 Property Tax $72.63 Homeowner's InsuranceChange Payment Information

Listing data is derived in whole or in part from the Maine IDX & is for consumers' personal, noncommercial use only. Dimensions are approximate and not guaranteed. All data should be independently verified.© 2026 Maine Real Estate Information System, Inc. All Rights Reserved.
Privacy Policy / DMCA Notice / ADA Accessibility


This site is hosted, designed and copyright
© 1994 - 2026 by
Delta Media Group, Inc. -- Patent Pending --
129 Bucknell Road | MLS# 1671634
This single family home located at 129 Bucknell Road , T2 R13 Wels, ME 04441 is currently listed for sale with an asking price of $249,000. This property has 1 bedrooms and 1 full baths with 650 sq. ft. Search T2 R13 Wels real estate on ldube.spragueandcurtis.com today.