LoriDube

BEDS4
BATHS2 full
SQUARE FEET2,419
MLS#1671782
STATUSActive
PROPERTY TYPEResidential - Single Family
Property Description
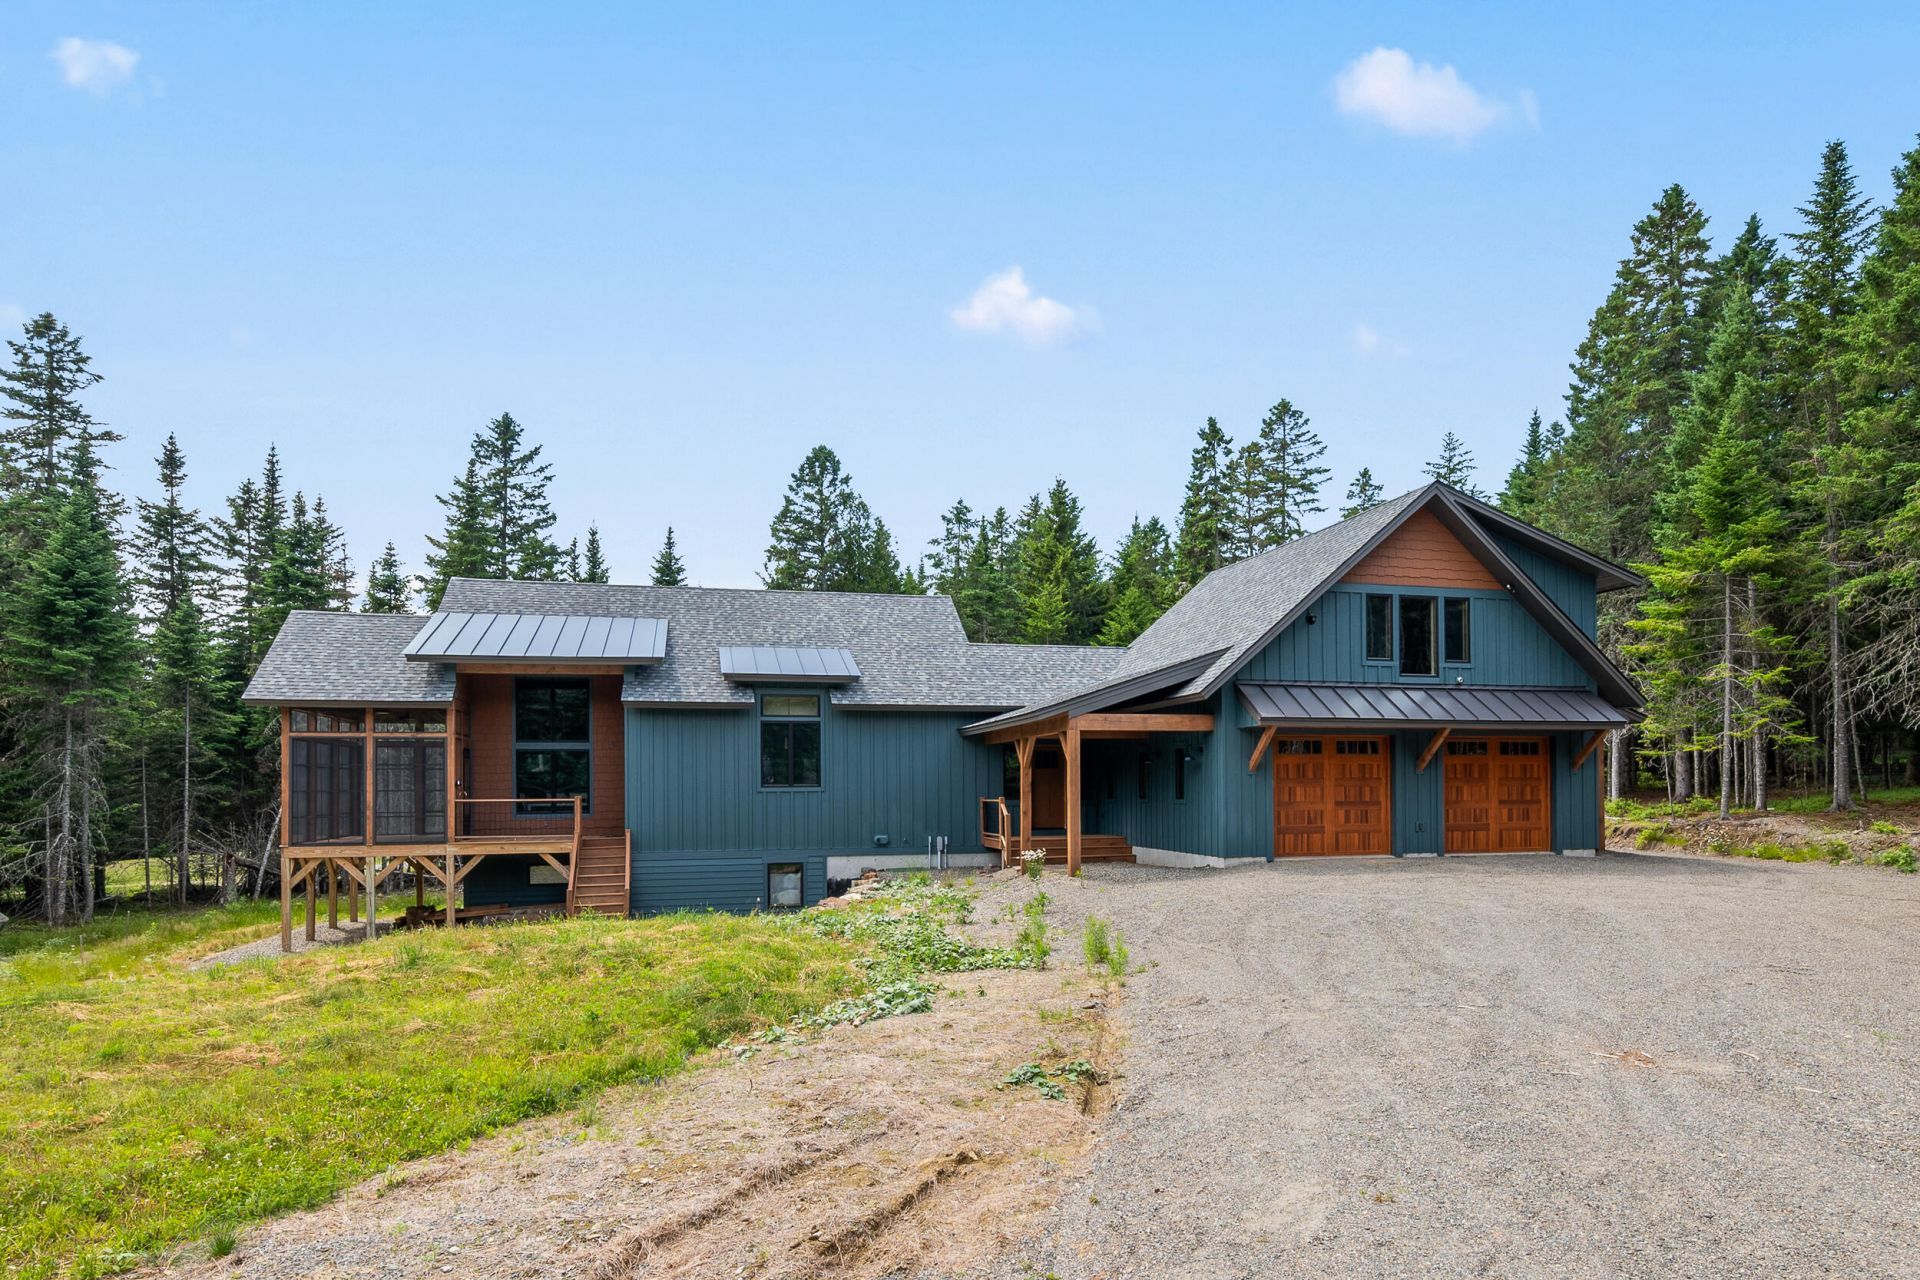
DALLAS PLANTATION - Designed by ENS Associates, this exceptional contemporary Lodge-Style home blends luxury, comfort, and thoughtful craftsmanship in a spectacular North Woods setting. Built in 2024, this stunning home features an open concept floor plan filled with natural light, premium finishes, and meticulous attention to detail throughout. The gourmet kitchen showcases Taj Mahal Quartzite countertops and flows seamlessly into the spacious living area with a striking rock-surround gas fireplace. The dining area opens to a generous screened porch with EZ Breeze window panels, creating a weatherproof space to relax and entertain. The main level offers a private primary suite, a luxurious full bath with heated floors, and a spacious mudroom/laundry room. The radiant heated lower level includes 2 bedrooms a bonus bedroom, and a full bath, providing ample space for family and guests. An oversized heated 2-car garage features a rear drive thru-door for easy snowmobile access. Above the garage is a 600 square foot 1 bedroom, 1 bath apartment with a private entrance-ideal for guests, rental income, or extended family. Smart apps control the entrance lock, baseboard, radiant, and apartment storage heat, and garage doors. Enjoy direct ITS 89 snowmobile trail access from the property and be just 12 minutes from Saddleback Mtn. Rangeley's restaurants, shops, and year-round recreation are close by. An exceptional opportunity to own a newly built North Woods retreat where modern luxury meets four-season adventure.
Property Features
Property Type: Residential - Single Family
Basement: Yes
Basement: Interior Entry, Finished, Full
Garage: 2 car attached
Heating: Propane, Baseboard, Direct Vent Heater, Hot Water, Rad
Home Style: Contemporary
Lot Size: 1.17 Acres
Roof Type: Metal, Shingle
Taxes: $4,193
Year Built: 2024
Feature Descriptions
Amenities: 1st Floor Bedroom, In-Law Apartment, Main Level, Storage, Walk-in Closets
Appliances: Cooktop, Dishwasher, Dryer, Microwave, Electric Range, Gas Range, Refrigerator, Washer
Association Fee: $300/Annually
Electric: Circuit Breakers, Underground
Equipment: Generator, Internet Access Available
Exterior: Wood Frame, Composition, Other
Flooring: Tile, Engineered Hardwood, Luxury Vinyl
Foundation: Poured Concrete
Lot: Subdivided, Level, Open Lot, Wooded
Parking: Gravel,1 - 4 Spaces, Garage Door Opener, Inside Entrance, Heated Garage
Road frontage: Private Road
Road Surface: Gravel
Sewer: Septic Tank
Special View Info: Trees/Woods
SQ FT Above Grade: 1782
SQ FT Below Grade: 637
Total Rooms: 10
Water: Private, Well
Wooded: Yes
Listed By / Shown By
Listed By
Agency Name: Morton & Furbish Agency
Agency Phone: 207-864-5777
Shown By
Agent Name: Lori Dube
Agent Phone: (207) 620-0886
Agency Title: Sprague and Curtis Real Estate

Estimate Your Payment
Estimated Payment
$ 3,055.44 per month $2,392.48 Principal & Interest $349.42 Property Tax $313.54 Homeowner's InsuranceChange Payment Information

Listing data is derived in whole or in part from the Maine IDX & is for consumers' personal, noncommercial use only. Dimensions are approximate and not guaranteed. All data should be independently verified.© 2026 Maine Real Estate Information System, Inc. All Rights Reserved.
Privacy Policy / DMCA Notice / ADA Accessibility


This site is hosted, designed and copyright
© 1994 - 2026 by
Delta Media Group, Inc. -- Patent Pending --
130 Evergreen Circle | MLS# 1671782
This single family home located at 130 Evergreen Circle, Dallas Plt, ME 04970 is currently listed for sale with an asking price of $1,075,000. This property was built in 2024 and has 4 bedrooms and 2 full baths with 2419 sq. ft. Search Dallas Plt real estate on ldube.spragueandcurtis.com today.