LoriDube

BEDS1
BATHS1 full
SQUARE FEET468
MLS#1672156
STATUSActive
PROPERTY TYPEResidential - Single Family
Property Description
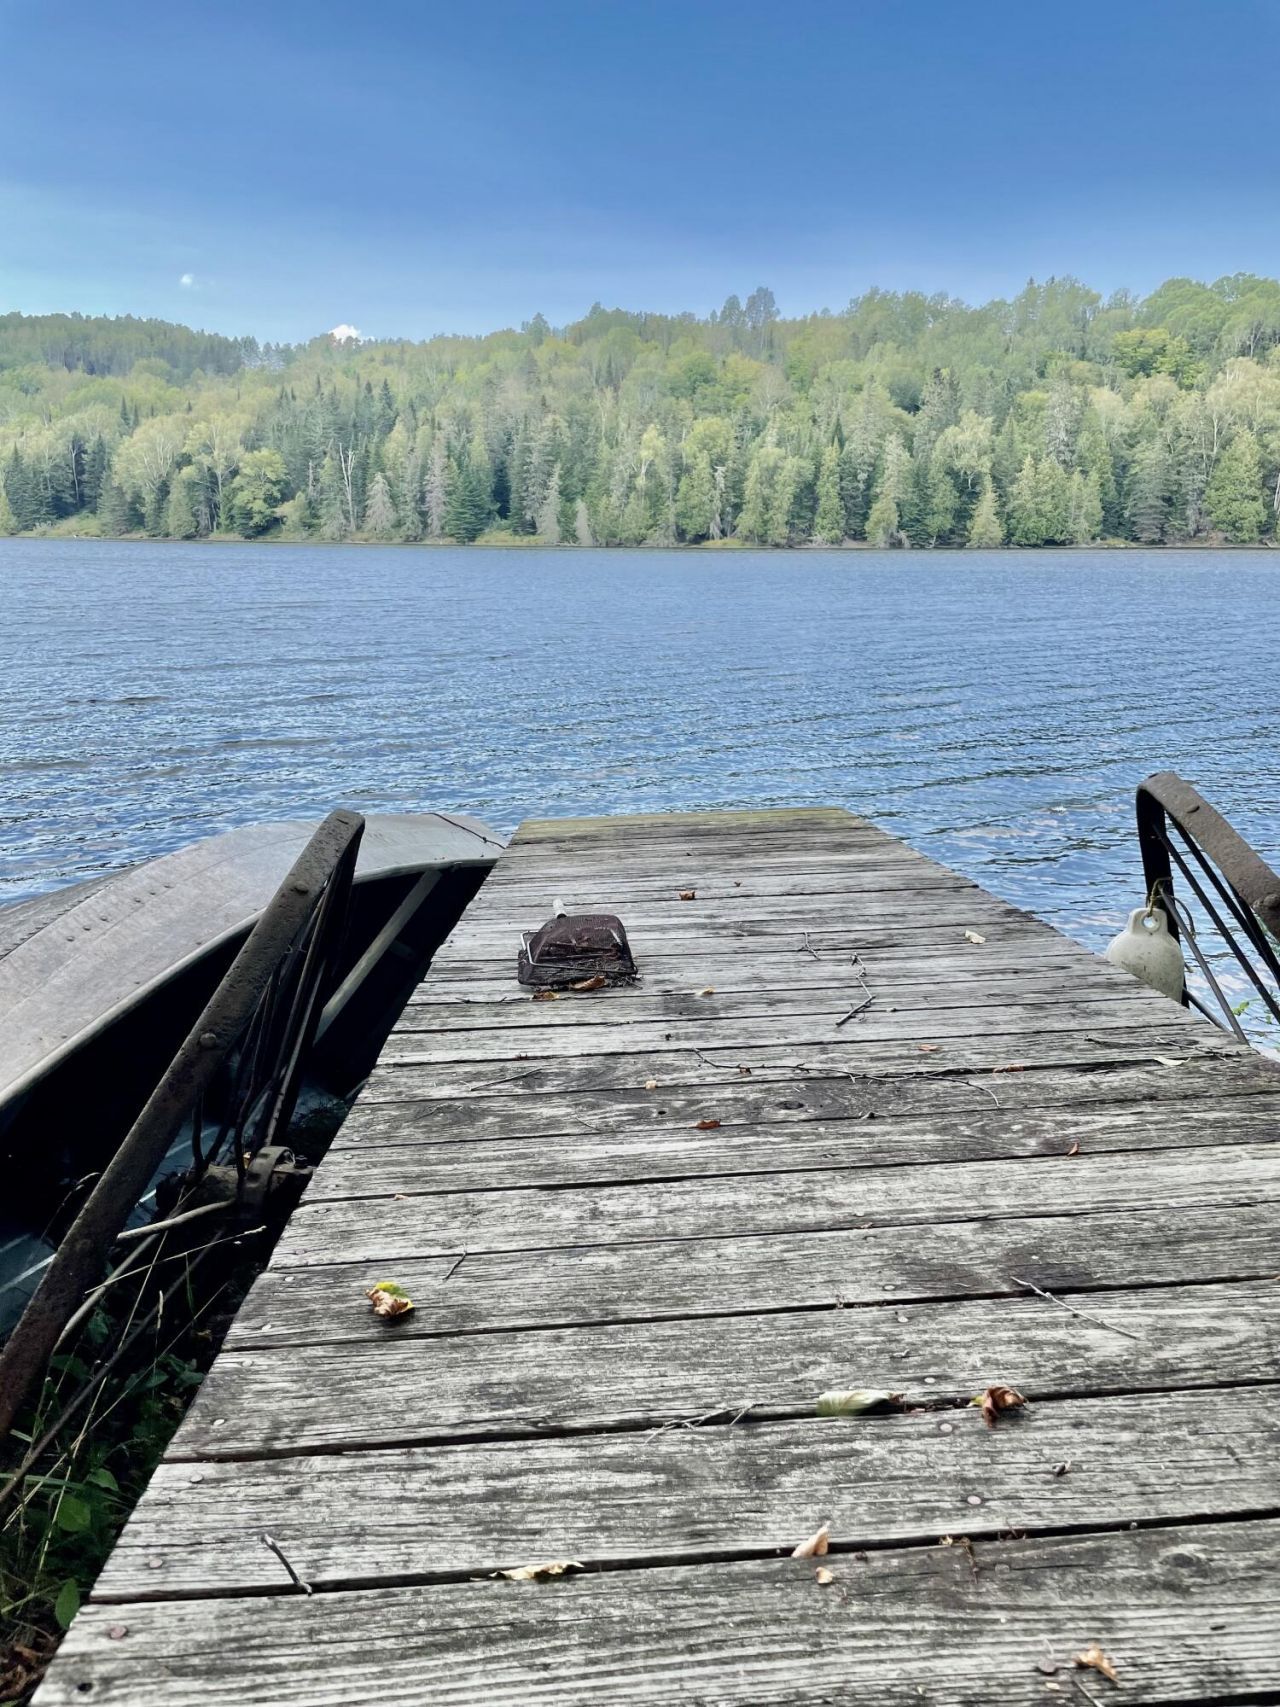
Affordable waterfront opportunities like this don't come around often! Situated on 75 feet of privately owned frontage on beautiful Black Lake in Fort Kent, this seasonal fixer-upper is the perfect chance to create your own Northern Maine retreat.Wake up to the sound of loons and watch for moose as they emerge from across the undeveloped north end of the lake. Enjoy direct ATV trail access from the property, with the ITS snowmobile trail less than 500 yards away and the public boat launch/picnic area just steps away.Known for its peaceful setting and brook trout fishing, Black Lake is an ideal escape for boating, kayaking, canoeing, fishing, or simply relaxing away from the hustle and bustle of everyday life.An added bonus: the camp is grandfathered under current shoreland zoning, allowing for future expansion in accordance with local ordinances--an increasingly rare opportunity for waterfront properties.Whether you're looking for a weekend getaway, an affordable waterfront camp, or your next renovation project, this property offers outstanding potential at a price that's hard to beat.
Property Features
Property Type: Residential - Single Family
Basement: Not Applicable, Dirt Floor, Crawl Space
Heating: Coal, Electric, Wood, Radiator, Wood Stove
Home Style: Camp, Cottage
Lot Size: 0.37 Acres
Roof Type: Metal
Taxes: $734
Year Built: 1980
Feature Descriptions
Amenities: 1st Floor Bedroom, Shower
Appliances: Electric Range, Refrigerator
Electric: Fuses
Equipment: Internet Access Available
Exterior: Wood Frame, Shingle Siding
Flooring: Laminate, Vinyl
Foundation: Pillar/Post/Pier
Lot: Near Golf Course, Near Town, Rural, Rolling Slope, Wooded
Parking: Gravel,1 - 4 Spaces, Off Street
Road Surface: Paved
Sewer: Septic Needed, Cesspool
Special View Info: Scenic
SQ FT Above Grade: 468
SQ FT Below Grade: 0
Total Rooms: 3
Water: Lake Drawn, Seasonal
Water Body Name: Black Lake
Wooded: Yes
Listed By / Shown By
Listed By
Agency Name: Aroostook Real Estate
Agency Phone: 207-834-4545
Shown By
Agent Name: Lori Dube
Agent Phone: (207) 620-0886
Agency Title: Sprague and Curtis Real Estate

Estimate Your Payment
Estimated Payment
$ 232.34 per month $151.34 Principal & Interest $61.17 Property Tax $19.83 Homeowner's InsuranceChange Payment Information

Listing data is derived in whole or in part from the Maine IDX & is for consumers' personal, noncommercial use only. Dimensions are approximate and not guaranteed. All data should be independently verified.© 2026 Maine Real Estate Information System, Inc. All Rights Reserved.
Privacy Policy / DMCA Notice / ADA Accessibility


This site is hosted, designed and copyright
© 1994 - 2026 by
Delta Media Group, Inc. -- Patent Pending --
1304 S Perley Brook Road | MLS# 1672156
This single family home located at 1304 S Perley Brook Road , Fort Kent, ME 04743 is currently listed for sale with an asking price of $68,000. This property was built in 1980 and has 1 bedrooms and 1 full baths with 468 sq. ft. Search Fort Kent real estate on ldube.spragueandcurtis.com today.