LoriDube

BEDS4
BATHS1 full
SQUARE FEET1,800
MLS#1669613
STATUSActive Under Contract
PROPERTY TYPEResidential - Single Family
SCHOOLRSU 40-MSAD 40
Property Description
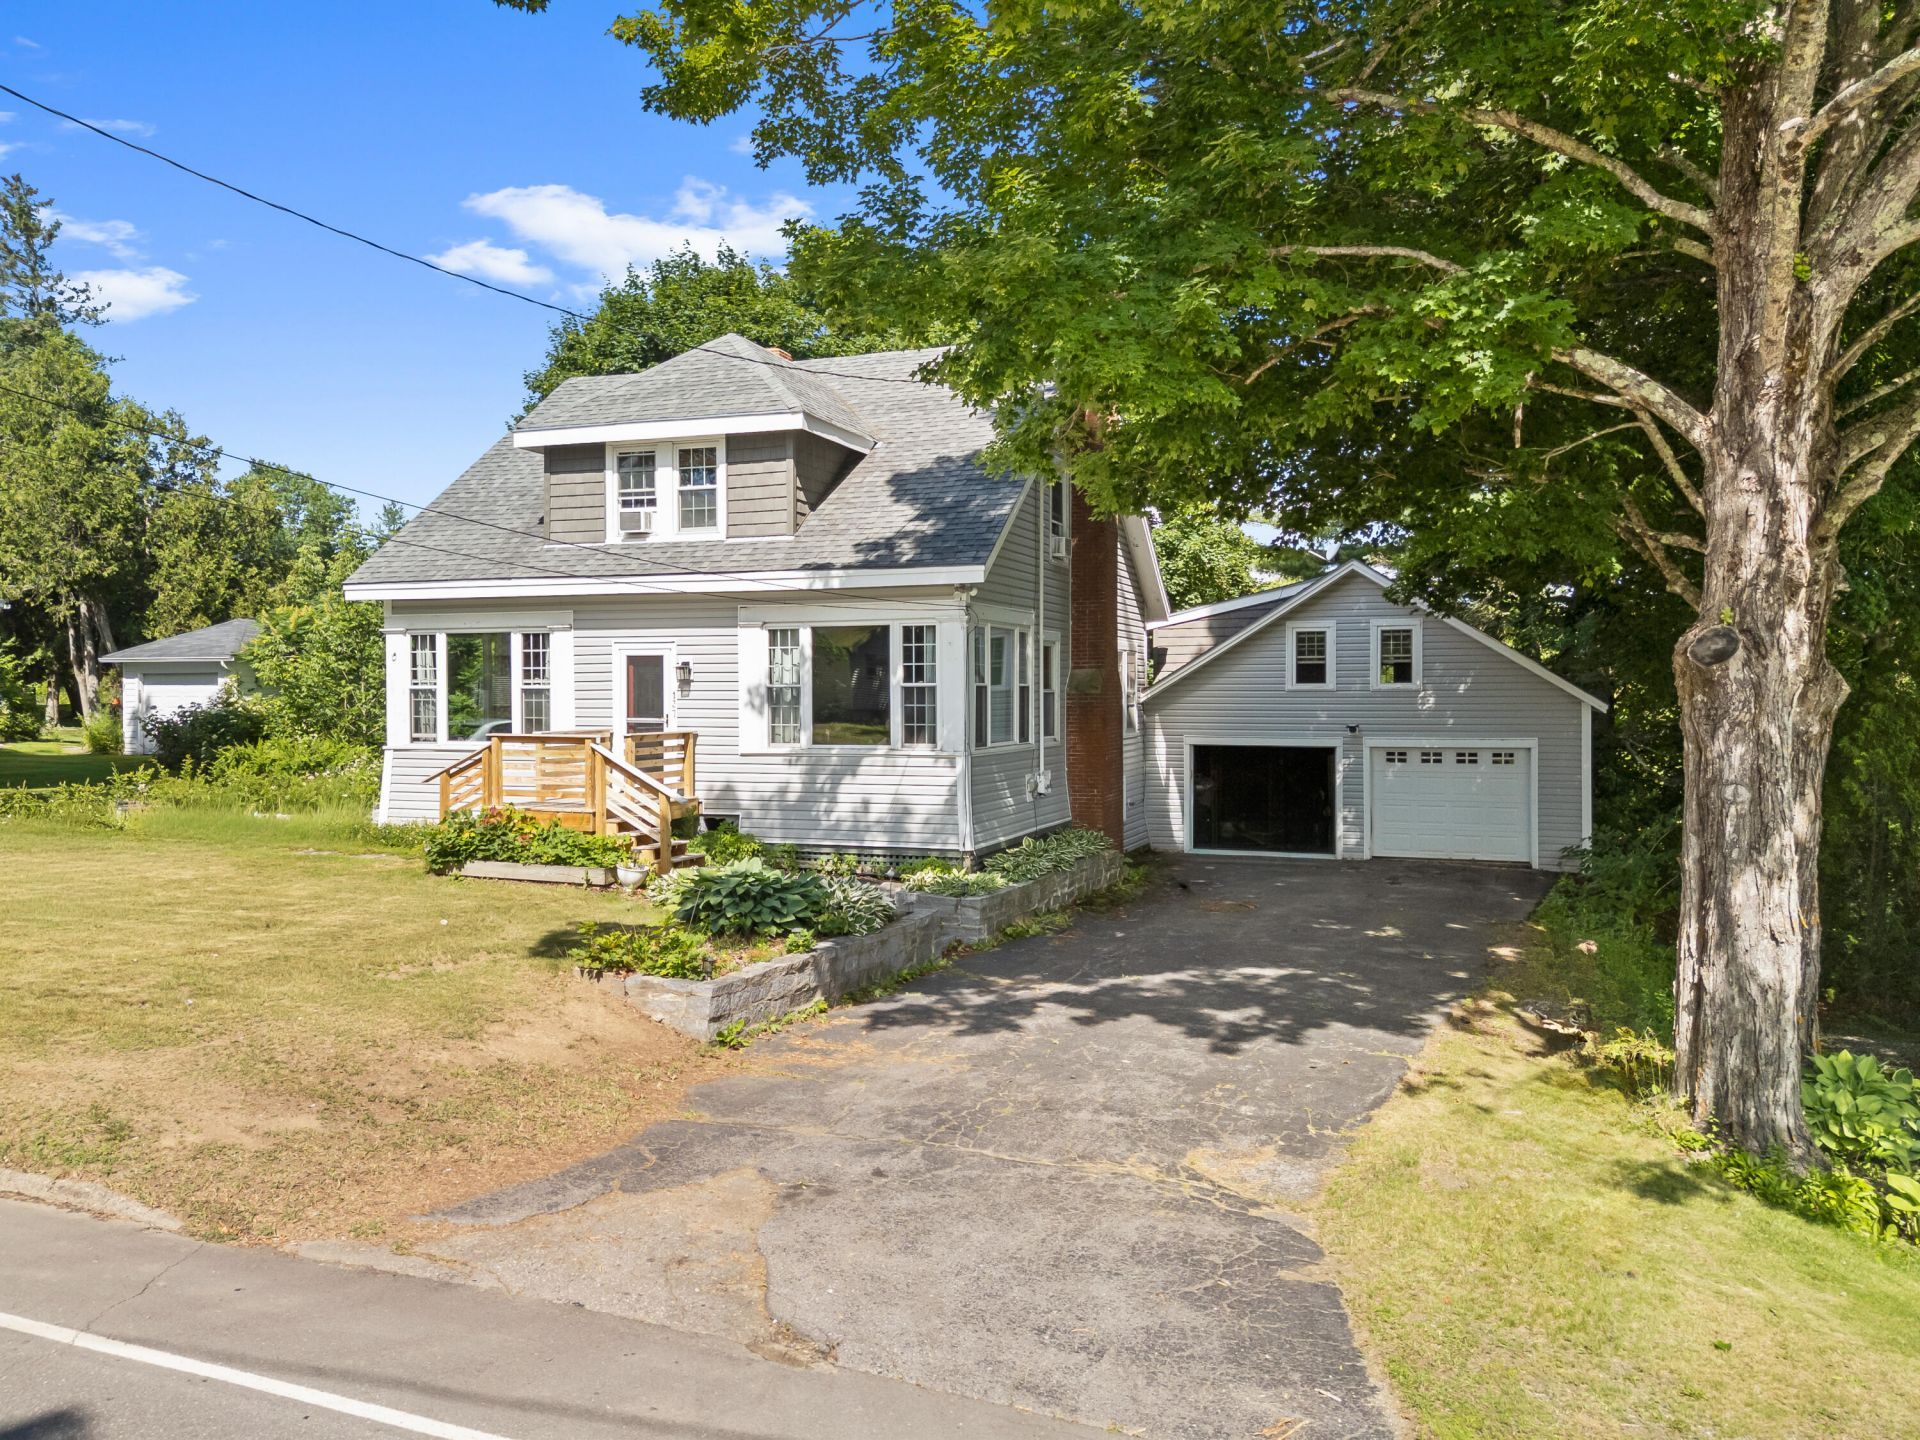
Conveniently located and full of character, this 4-bedroom home offers a wonderful blend of original charm and recent improvements. Built in 1940, the home features many of its classic details while benefiting from updates including new vinyl siding and recently installed roof shingles.The first floor offers an eat-in kitchen, formal dining room, and a spacious living room with hardwood floors and a gas fireplace. The enclosed front porch has been transformed into additional living space and is filled with natural light from four large windows.Upstairs, you'll find three generously sized bedrooms and a full bath. The full concrete basement includes a multi-zone hot water heating system and direct access to the outdoors.A standout feature is the attached two-car garage with a full second floor, offering excellent potential for an in-law suite, recreation room, workshop, or additional storage.The paved driveway and expansive backyard of more than one-half acre provide ample space for gardening, outdoor entertaining, and play areas for children and pets.Bring your vision and finishing touches to make this property truly your own. Conveniently located near public access to Ayer Park, where you can enjoy boating, swimming, and other recreational activities.A great opportunity to own a spacious home with character, updates, and plenty of potential.
Property Features
Property Type: Residential - Single Family
Basement: Bulkhead, Interior Entry, Walk-Out Access, Full, Unfinished
Basement: Yes
Garage: 2 car attached
Heating: Oil, Baseboard, Hot Water, Zoned
Home Style: Bungalow
Lot Size: 0.62 Acres
Roof Type: Shingle
Taxes: $4,426
Year Built: 1940
Feature Descriptions
Amenities: 1st Floor Bedroom, One-Floor Living, Shower, Storage, Walk-in Closets
Appliances: Dishwasher, Dryer, Electric Range, Refrigerator, Washer
Electric: Circuit Breakers
Equipment: Cable, Generator
Exterior: Wood Frame, Shingle Siding, Vinyl Siding
Flooring: Carpet, Laminate, Vinyl, Wood
Foundation: Poured Concrete
Lot: Intown, Near Public Beach, Near Town, Open Lot, Wooded
Parking: Paved,1 - 4 Spaces, On Site, Inside Entrance, Storage
Sewer: Private Sewer, Septic Design Available
Special View Info: Scenic
SQ FT Above Grade: 1800
SQ FT Below Grade: 0
Total Rooms: 7
Water: Public
Wooded: Yes
Local Schools
School District: RSU 40-MSAD 40
Listed By / Shown By
Listed By
Agency Name: Better Homes & Gardens Real Estate/The Masiello Group
Agency Phone: 207-596-6095
Shown By
Agent Name: Lori Dube
Agent Phone: (207) 620-0886
Agency Title: Sprague and Curtis Real Estate

Estimate Your Payment
Estimated Payment
$ 1,186.93 per month $723.31 Principal & Interest $368.83 Property Tax $94.79 Homeowner's InsuranceChange Payment Information

Listing data is derived in whole or in part from the Maine IDX & is for consumers' personal, noncommercial use only. Dimensions are approximate and not guaranteed. All data should be independently verified.© 2026 Maine Real Estate Information System, Inc. All Rights Reserved.
Privacy Policy / DMCA Notice / ADA Accessibility


This site is hosted, designed and copyright
© 1994 - 2026 by
Delta Media Group, Inc. -- Patent Pending --
137 Depot Street | MLS# 1669613
This single family home located at 137 Depot Street, Union, ME 04862 is currently listed for sale with an asking price of $325,000. This property was built in 1940 and has 4 bedrooms and 1 full baths with 1800 sq. ft. Depot Street is located within the RSU 40-MSAD 40 school district. Search Union real estate on ldube.spragueandcurtis.com today.