LoriDube

BEDS1
BATHS1 full
SQUARE FEET523
MLS#1671969
STATUSActive
PROPERTY TYPEResidential - Condominium
Property Description
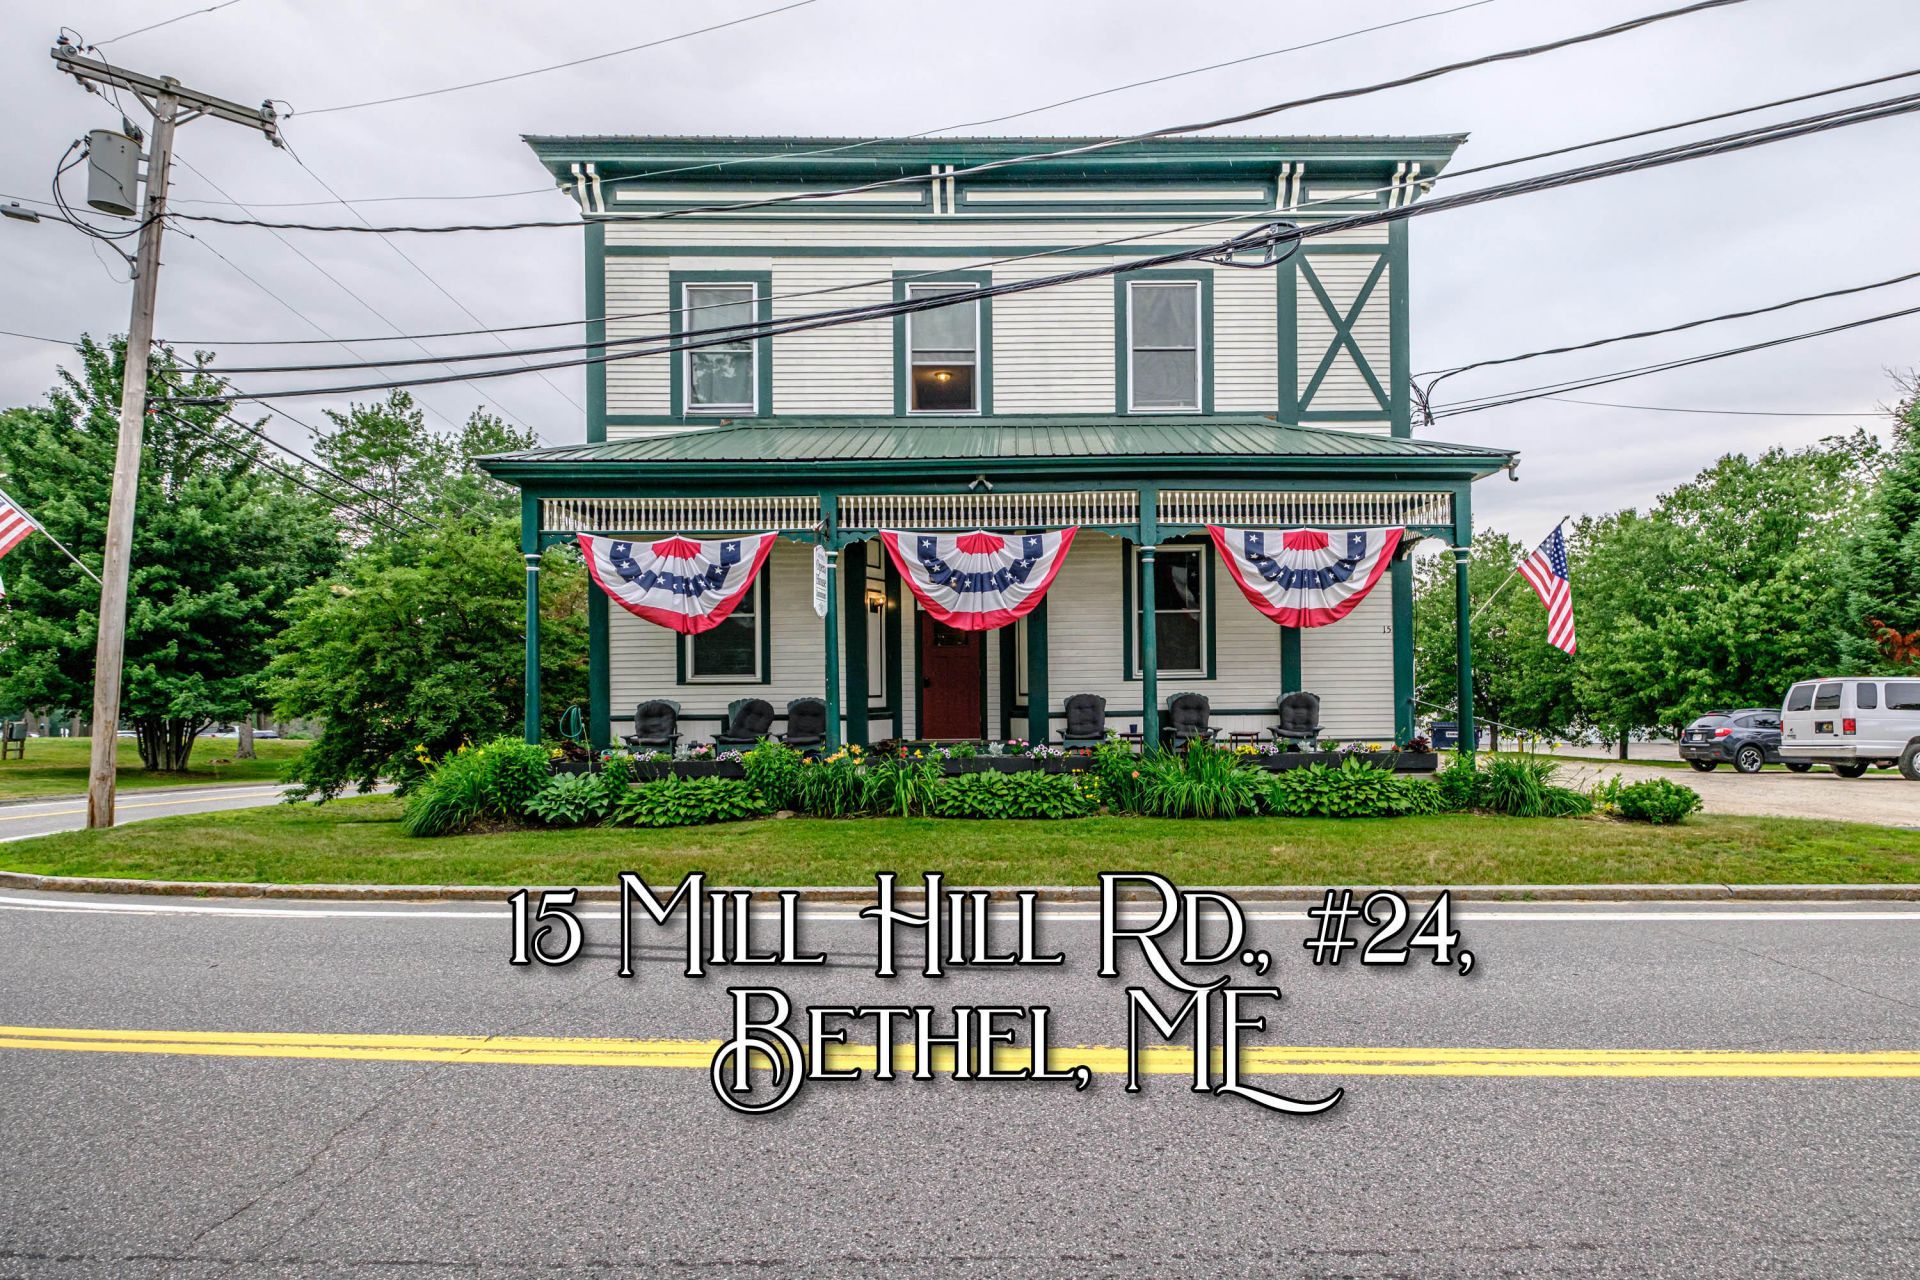
Located in Bethel's Historic District overlooking the Common, this charming studio offers the perfect blend of convenience and village living. Enjoy easy access to downtown shops and restaurants, Gould Academy, and the Bethel Village Trails, all just steps from your door.Inside, thoughtful updates include beautiful wide pine floors, granite countertops, and a Bosch dishwasher. The bright, open living space features soaring floor-to-ceiling windows that fill the home with natural light, plus a cozy sleeping loft that maximizes functionality and charm.Residents enjoy basement storage lockers, convenient coin-operated laundry, ample off-street parking, and a spacious covered porch overlooking the Common--an ideal spot to relax and take in the village atmosphere. Located directly across from the Bethel Inn & Country Club, this is an exceptional opportunity to enjoy all that Bethel has to offer from a truly unbeatable location.
Property Features
Property Type: Residential - Condominium
Basement: Doghouse, Interior Entry, Full
Basement: Yes
Cooling: Window Unit(s)
Heating: Electric, Other
Home Style: Other
Roof Type: Metal
Taxes: $1,273
Year Built: 1900
Feature Descriptions
Appliances: Dishwasher, Electric Range, Refrigerator
Association Fee: $775/Quarterly
Condo Unit type: Condo
Electric: Circuit Breakers
Exterior: Wood Frame, Clapboard
Flooring: Carpet, Laminate, Wood
Lot: Intown, Near Country Club, Near Golf Course, Landscaped
Parking: Gravel, Off Street
Road Surface: Paved
Sewer: Public Sewer
Special View Info: Scenic
SQ FT Above Grade: 523
SQ FT Below Grade: 0
Total Rooms: 3
Water: Public
Listed By / Shown By
Listed By
Agency Name: Cassie Mason Real Estate
Agency Phone: 207-418-1560
Shown By
Agent Name: Lori Dube
Agent Phone: (207) 620-0886
Agency Title: Sprague and Curtis Real Estate

Estimate Your Payment
Estimated Payment
$ 672.46 per month $500.75 Principal & Interest $106.08 Property Tax $65.63 Homeowner's InsuranceChange Payment Information

Listing data is derived in whole or in part from the Maine IDX & is for consumers' personal, noncommercial use only. Dimensions are approximate and not guaranteed. All data should be independently verified.© 2026 Maine Real Estate Information System, Inc. All Rights Reserved.
Privacy Policy / DMCA Notice / ADA Accessibility


This site is hosted, designed and copyright
© 1994 - 2026 by
Delta Media Group, Inc. -- Patent Pending --
15 Mill Hill Road , Unit 24 | MLS# 1671969
This condo located at 15 Mill Hill Road , Unit 24, Bethel, ME 04217 is currently listed for sale with an asking price of $225,000. This property was built in 1900 and has 1 bedrooms and 1 full baths with 523 sq. ft. Search Bethel real estate on ldube.spragueandcurtis.com today.