LoriDube

BEDS4
BATHS2 full 2 partial
SQUARE FEET4,060
MLS#1671606
STATUSActive
PROPERTY TYPEResidential - Single Family
SCHOOLAOS 93
Property Description
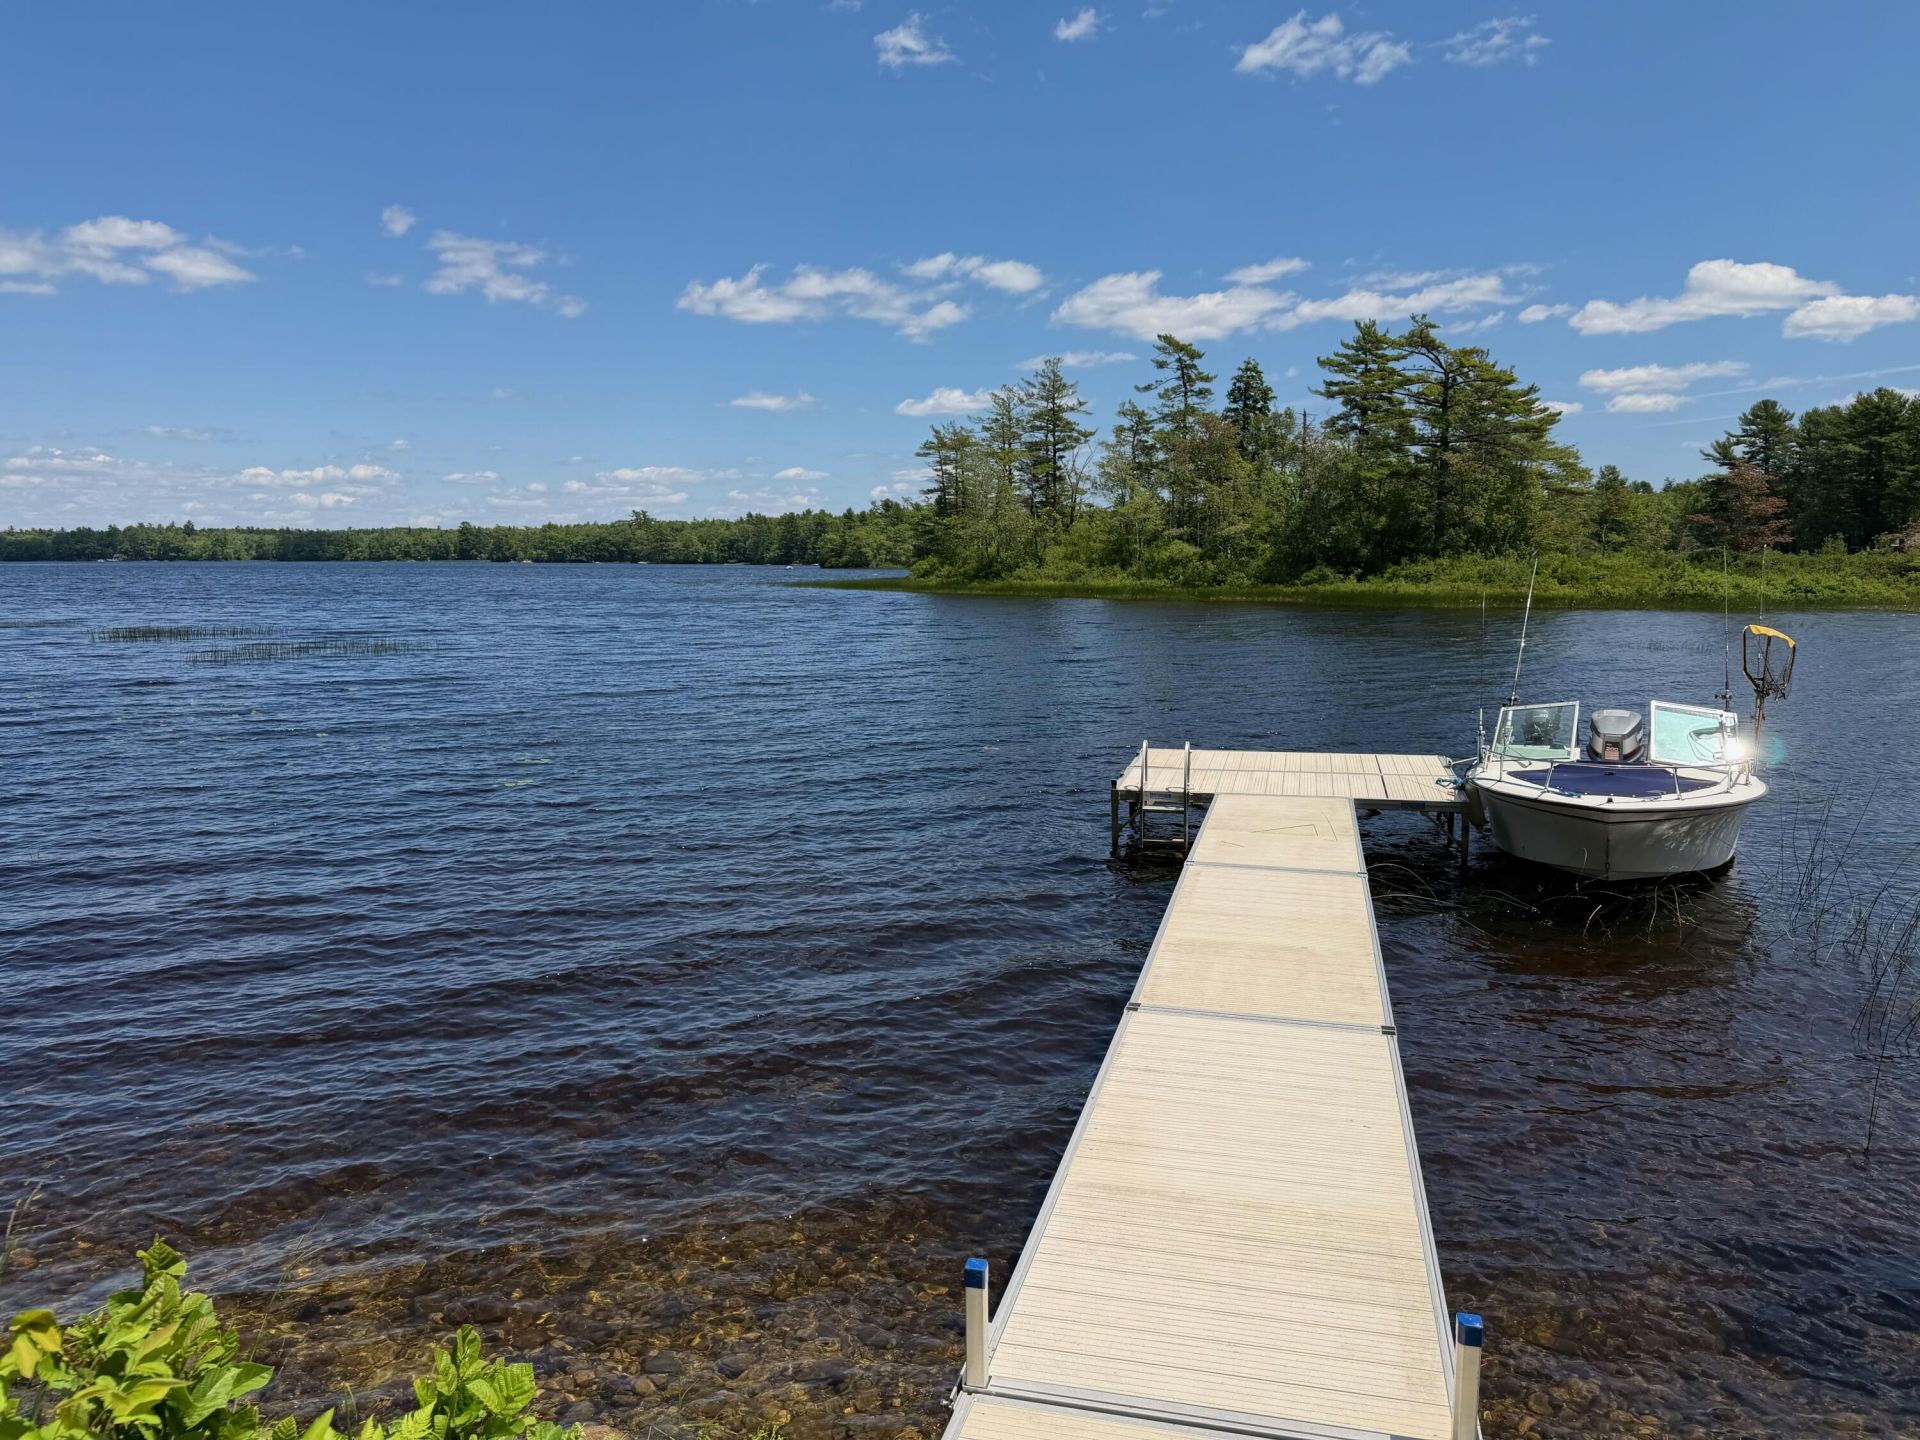
Perched above the shores of beautiful Pemaquid Pond, this exceptional custom-built 4-bedroom home offers the perfect blend of large entertaining spaces combined with comfortable everyday living. Thoughtfully designed with quality craftsmanship throughout, the home features inviting gathering areas, a cozy library, a dedicated home office, and a spacious screened porch overlooking the pond.Step outside to enjoy meticulously maintained gardens, timeless stone walls, sun-filled patios, and a fire pit by the water -- Ideal for relaxing evenings with family and friends. Waterfront amenities include a private dock and float for boating, swimming, fishing, or simply enjoying life on the pond. A shared sandy beach provides even more opportunities to soak up the waterfront lifestyle.Whether you're hosting summer celebrations, working from home, or seeking a peaceful year-round retreat, this remarkable property offers the perfect balance of privacy, comfort, and outdoor beauty in one of Midcoast Maine's most desirable waterfront settings.The sellers have updated every inch of this beautiful home... Too much to describe. Schedule a showing today to visit this amazing property!Broker owned.
Property Features
Property Type: Residential - Single Family
Basement: Interior Entry, Walk-Out Access, Daylight, Full
Basement: Yes
Garage: 2 car attached
Heating: Oil, Propane, Baseboard, Hot Water, Zoned, Radiant
Home Style: Cape Cod
Lot Size: 1.70 Acres
Roof Type: Shingle
Taxes: $7,187
Year Built: 2000
Feature Descriptions
Amenities: 1st Floor Bedroom, Attic, In-Law Apartment, Main Level, Pantry, Security System, Walk-in Closets, Primary Bedroom w/Bath
Appliances: Dishwasher, Dryer, Electric Range, Gas Range, Refrigerator, Washer
Association Fee: $375/Annually
Electric: Circuit Breakers, Generator Hookup
Equipment: DSL, Generator, Internet Access Available, Satellite Dish
Exterior: Wood Frame, Clapboard, Wood Siding
Flooring: Tile, Wood
Foundation: Poured Concrete
Lot: Subdivided, Open Lot, Wooded
Parking: Paved,5 - 10 Spaces, Inside Entrance, Heated Garage, Storage
Road frontage: Private Road
Sewer: Private Sewer
Special View Info: Scenic
SQ FT Above Grade: 2964
SQ FT Below Grade: 1096
Total Rooms: 9
Water: Private
Water Body Name: Pemaquid
Wooded: Yes
Room Sizes
Bedroom 1: 8 X 18 Level - Second
Primary Bedroom: 12 X 23 Level - Second
Bedroom 2: 8 X 14 Level - Second
Office: 10 X 13 Level - First
Living Room: 14 X 14 Level - First
Bedroom 3: 10 X 13 Level - First
Kitchen: 18 X 18 Level - First
Library: 9 X 12 Level - First
Local Schools
School District: AOS 93
Listed By / Shown By
Listed By
Agency Name: Blue Lobster Real Estate
Agency Phone: 207-553-8125
Shown By
Agent Name: Lori Dube
Agent Phone: (207) 620-0886
Agency Title: Sprague and Curtis Real Estate

Estimate Your Payment
Estimated Payment
$ 3,808.39 per month $2,837.60 Principal & Interest $598.92 Property Tax $371.88 Homeowner's InsuranceChange Payment Information

Listing data is derived in whole or in part from the Maine IDX & is for consumers' personal, noncommercial use only. Dimensions are approximate and not guaranteed. All data should be independently verified.© 2026 Maine Real Estate Information System, Inc. All Rights Reserved.
Privacy Policy / DMCA Notice / ADA Accessibility


This site is hosted, designed and copyright
© 1994 - 2026 by
Delta Media Group, Inc. -- Patent Pending --
15 Porcupine Ridge Road | MLS# 1671606
This single family home located at 15 Porcupine Ridge Road , Bremen, ME 04551 is currently listed for sale with an asking price of $1,275,000. This property was built in 2000 and has 4 bedrooms and 2 full and 2 partial baths with 4060 sq. ft. Porcupine Ridge Road is located within the AOS 93 school district. Search Bremen real estate on ldube.spragueandcurtis.com today.