LoriDube

BEDS3
BATHS1 full 1 partial
SQUARE FEET1,432
MLS#1669404
STATUSActive
PROPERTY TYPEResidential - Single Family
Property Description
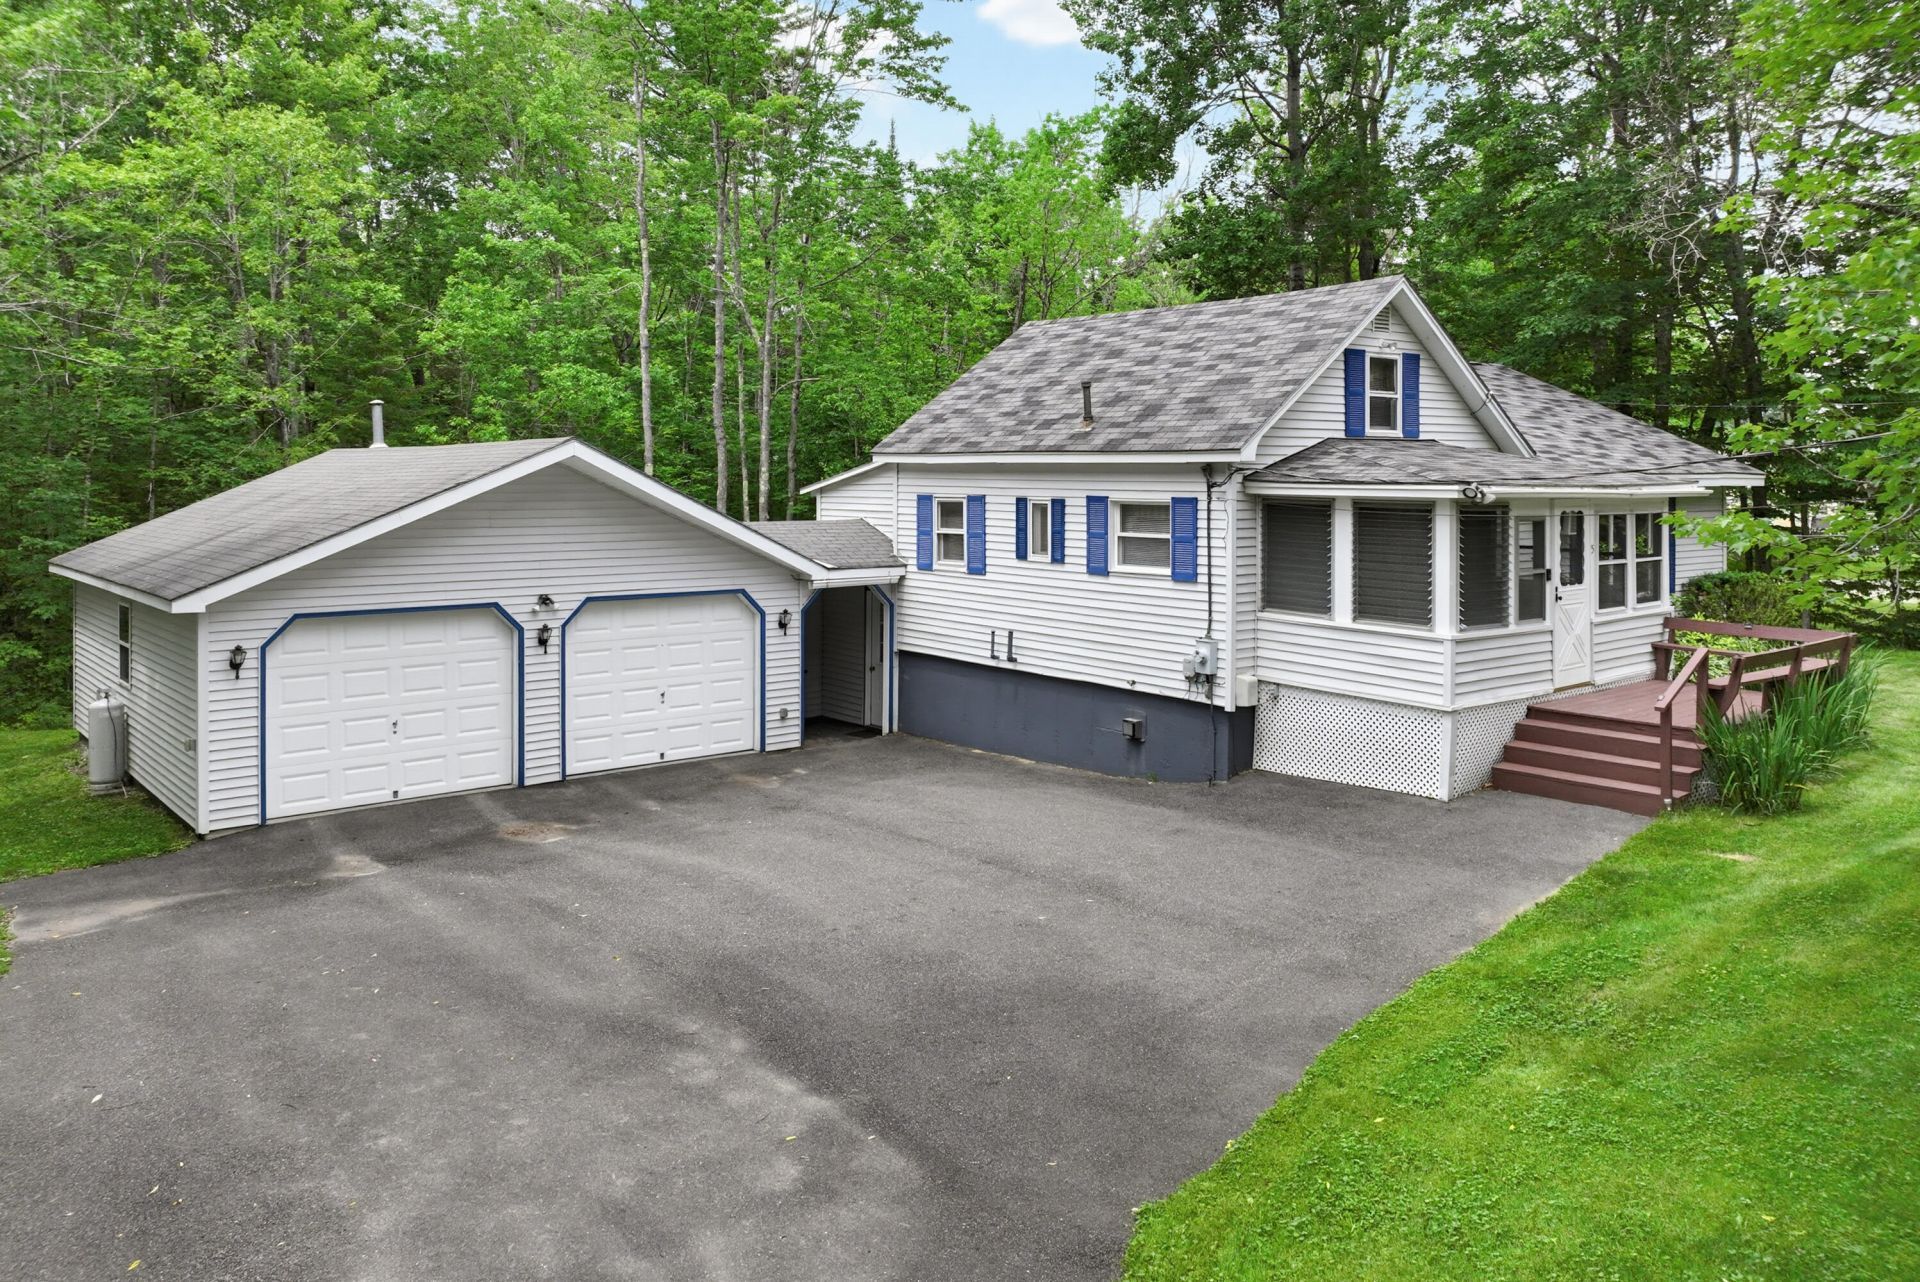
Welcome to your own private oasis! This beautifully updated 3-bedroom, 1.5 -bathroom home. It offers the perfect blend of peaceful living and outdoor recreation. Nestled on a large, remarkably quiet lot with a true park-like setting, this property is an absolute dream for nature lovers and those seeking a tranquil escape.Fully renovated from top to bottom in 2004, the home offers peace of mind with thoughtful updates and a layout designed for comfortable living.For hobbyists, mechanics, or anyone needing extra storage, the oversized 2-car semi-attached garage offers abundant room for your vehicles, tools, and recreational gear.The crown jewel of this location is the lifestyle it affords: just a quick, 2-minute stroll out your door brings you to a gorgeous shared waterfront complete with a dock. Whether you want to launch a kayak, enjoy a morning coffee by the water, or spend your weekends boating, waterfront living has never been this accessible.
Property Features
Property Type: Residential - Single Family
Basement: Interior Entry, Full, Sump Pump, Unfinished
Basement: Yes
Garage: 2
Heating: Oil, Forced Air
Home Style: New Englander
Lot Size: 0.55 Acres
Roof Type: Shingle
Taxes: $2,417
Year Built: 1958
Feature Descriptions
Amenities: 1st Floor Bedroom, Attic, Laundry - Hookup, One-Floor Living
Appliances: Dishwasher, Dryer, Electric Range, Refrigerator, Washer
Electric: Circuit Breakers
Exterior: Wood Frame, Vinyl Siding
Flooring: Carpet, Laminate, Vinyl, Luxury Vinyl
Foundation: Poured Concrete
Lot: Near Public Beach, Rural, Level, Open Lot
Parking: Paved,5 - 10 Spaces, Detached
Road frontage: Private Road
Road Surface: Gravel, Dirt
Sewer: Septic Tank
Special View Info: Trees/Woods
SQ FT Above Grade: 1432
SQ FT Below Grade: 0
Total Rooms: 5
Water: Well
Water Body Name: Sabattus Lake
Listed By / Shown By
Listed By
Agency Name: Redfin Corporation
Agency Phone: 207-808-7193
Shown By
Agent Name: Lori Dube
Agent Phone: (207) 620-0886
Agency Title: Sprague and Curtis Real Estate

Estimate Your Payment
Estimated Payment
$ 1,709.24 per month $1,333.11 Principal & Interest $201.42 Property Tax $174.71 Homeowner's InsuranceChange Payment Information

Listing data is derived in whole or in part from the Maine IDX & is for consumers' personal, noncommercial use only. Dimensions are approximate and not guaranteed. All data should be independently verified.© 2026 Maine Real Estate Information System, Inc. All Rights Reserved.
Privacy Policy / DMCA Notice / ADA Accessibility


This site is hosted, designed and copyright
© 1994 - 2026 by
Delta Media Group, Inc. -- Patent Pending --
15 White Birch Lane | MLS# 1669404
This single family home located at 15 White Birch Lane , Greene, ME 04236 is currently listed for sale with an asking price of $599,000. This property was built in 1958 and has 3 bedrooms and 1 full and 1 partial baths with 1432 sq. ft. Search Greene real estate on ldube.spragueandcurtis.com today.