LoriDube

BEDS3
BATHS1 full 1 partial
SQUARE FEET1,444
MLS#1671603
STATUSActive
PROPERTY TYPEResidential -
Property Description
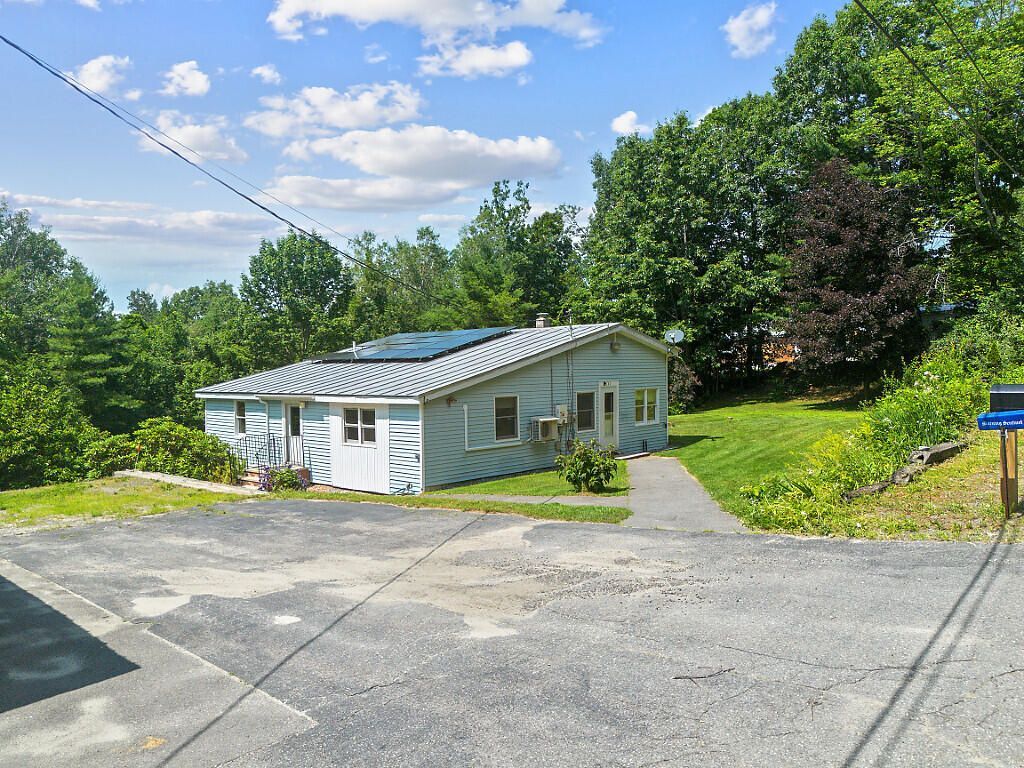
Welcome to 163 Stevens Road! This well-maintained three-bedroom and one-and-a-half bath Ranch sits on 11.4 private acres, offering a peaceful country setting with room to roam. Lovingly cared for by the same owner for over 50 years, this home reflects pride of ownership throughout. Originally a mobile home, a thoughtfully designed addition with a full foundation expanded the living space to approximately 1444 square feet. The layout includes a spacious living room featuring a heat pump for efficient colling & heating, a kitchen with a cozy breakfast nook, and a formal dining room perfect for gatherings. The primary bedroom includes its own private half bath, while two additional bedrooms and a full bath complete the main level. The basement provides ample storage space, a dedicated workbench area for hobbies, and convenient direct access to the backyard. Outside, you will appreciate the two-car garage, carport and expansive acreage. The durable standing seam metal roof offers long-term peace of mind, and the owned solar panels help reduce energy bills. A Generac on-demand generator ensures you're never without power. If you have been searching for a quiet, rural property with space, reliability, and comfort, this is one you wont want to miss-schedule your showing today!Conventional or cash only
Property Features
Property Type: Residential -
Basement: Yes
Basement: Interior Entry, Walk-Out Access, Full, Unfinished
Cooling: Heat Pump
Garage: 2
Heating: Oil, Baseboard, Heat Pump, Hot Water
Home Style: Ranch
Lot Size: 11.40 Acres
Roof Type: Metal
Taxes: $2,712
Year Built: 1969
Feature Descriptions
Appliances: Dishwasher, Gas Range, Refrigerator, Washer
Electric: Energy Storage Device, Circuit Breakers, Generator Hookup
Exterior: Other, Steel Frame, Wood Frame, Vinyl Siding
Flooring: Vinyl, Wood
Lot: Rural, Landscaped, Wooded
Parking: Paved,1 - 4 Spaces, Carport, Detached
Road Surface: Paved
Sewer: Private Sewer, Septic Tank
Special View Info: Mountain(s), Trees/Woods
SQ FT Above Grade: 1444
SQ FT Below Grade: 0
Total Rooms: 6
Water: Private, Well
Wooded: Yes
Listed By / Shown By
Listed By
Agency Name: Integrity Homes Real Estate Group, PC
Agency Phone: 207-576-9755
Shown By
Agent Name: Lori Dube
Agent Phone: (207) 620-0886
Agency Title: Sprague and Curtis Real Estate

Estimate Your Payment
Estimated Payment
$ 918.24 per month $612.03 Principal & Interest $226.00 Property Tax $80.21 Homeowner's InsuranceChange Payment Information

Listing data is derived in whole or in part from the Maine IDX & is for consumers' personal, noncommercial use only. Dimensions are approximate and not guaranteed. All data should be independently verified.© 2026 Maine Real Estate Information System, Inc. All Rights Reserved.
Privacy Policy / DMCA Notice / ADA Accessibility


This site is hosted, designed and copyright
© 1994 - 2026 by
Delta Media Group, Inc. -- Patent Pending --
163 Stevens Road | MLS# 1671603
This home located at 163 Stevens Road , Skowhegan, ME 04976 is currently listed for sale with an asking price of $275,000. This property was built in 1969 and has 3 bedrooms and 1 full and 1 partial baths with 1444 sq. ft. Search Skowhegan real estate on ldube.spragueandcurtis.com today.