LoriDube

BEDS3
BATHS1 full 1 partial
SQUARE FEET1,573
MLS#1671642
STATUSActive
PROPERTY TYPEResidential - Single Family
SCHOOLRSU 26
Property Description
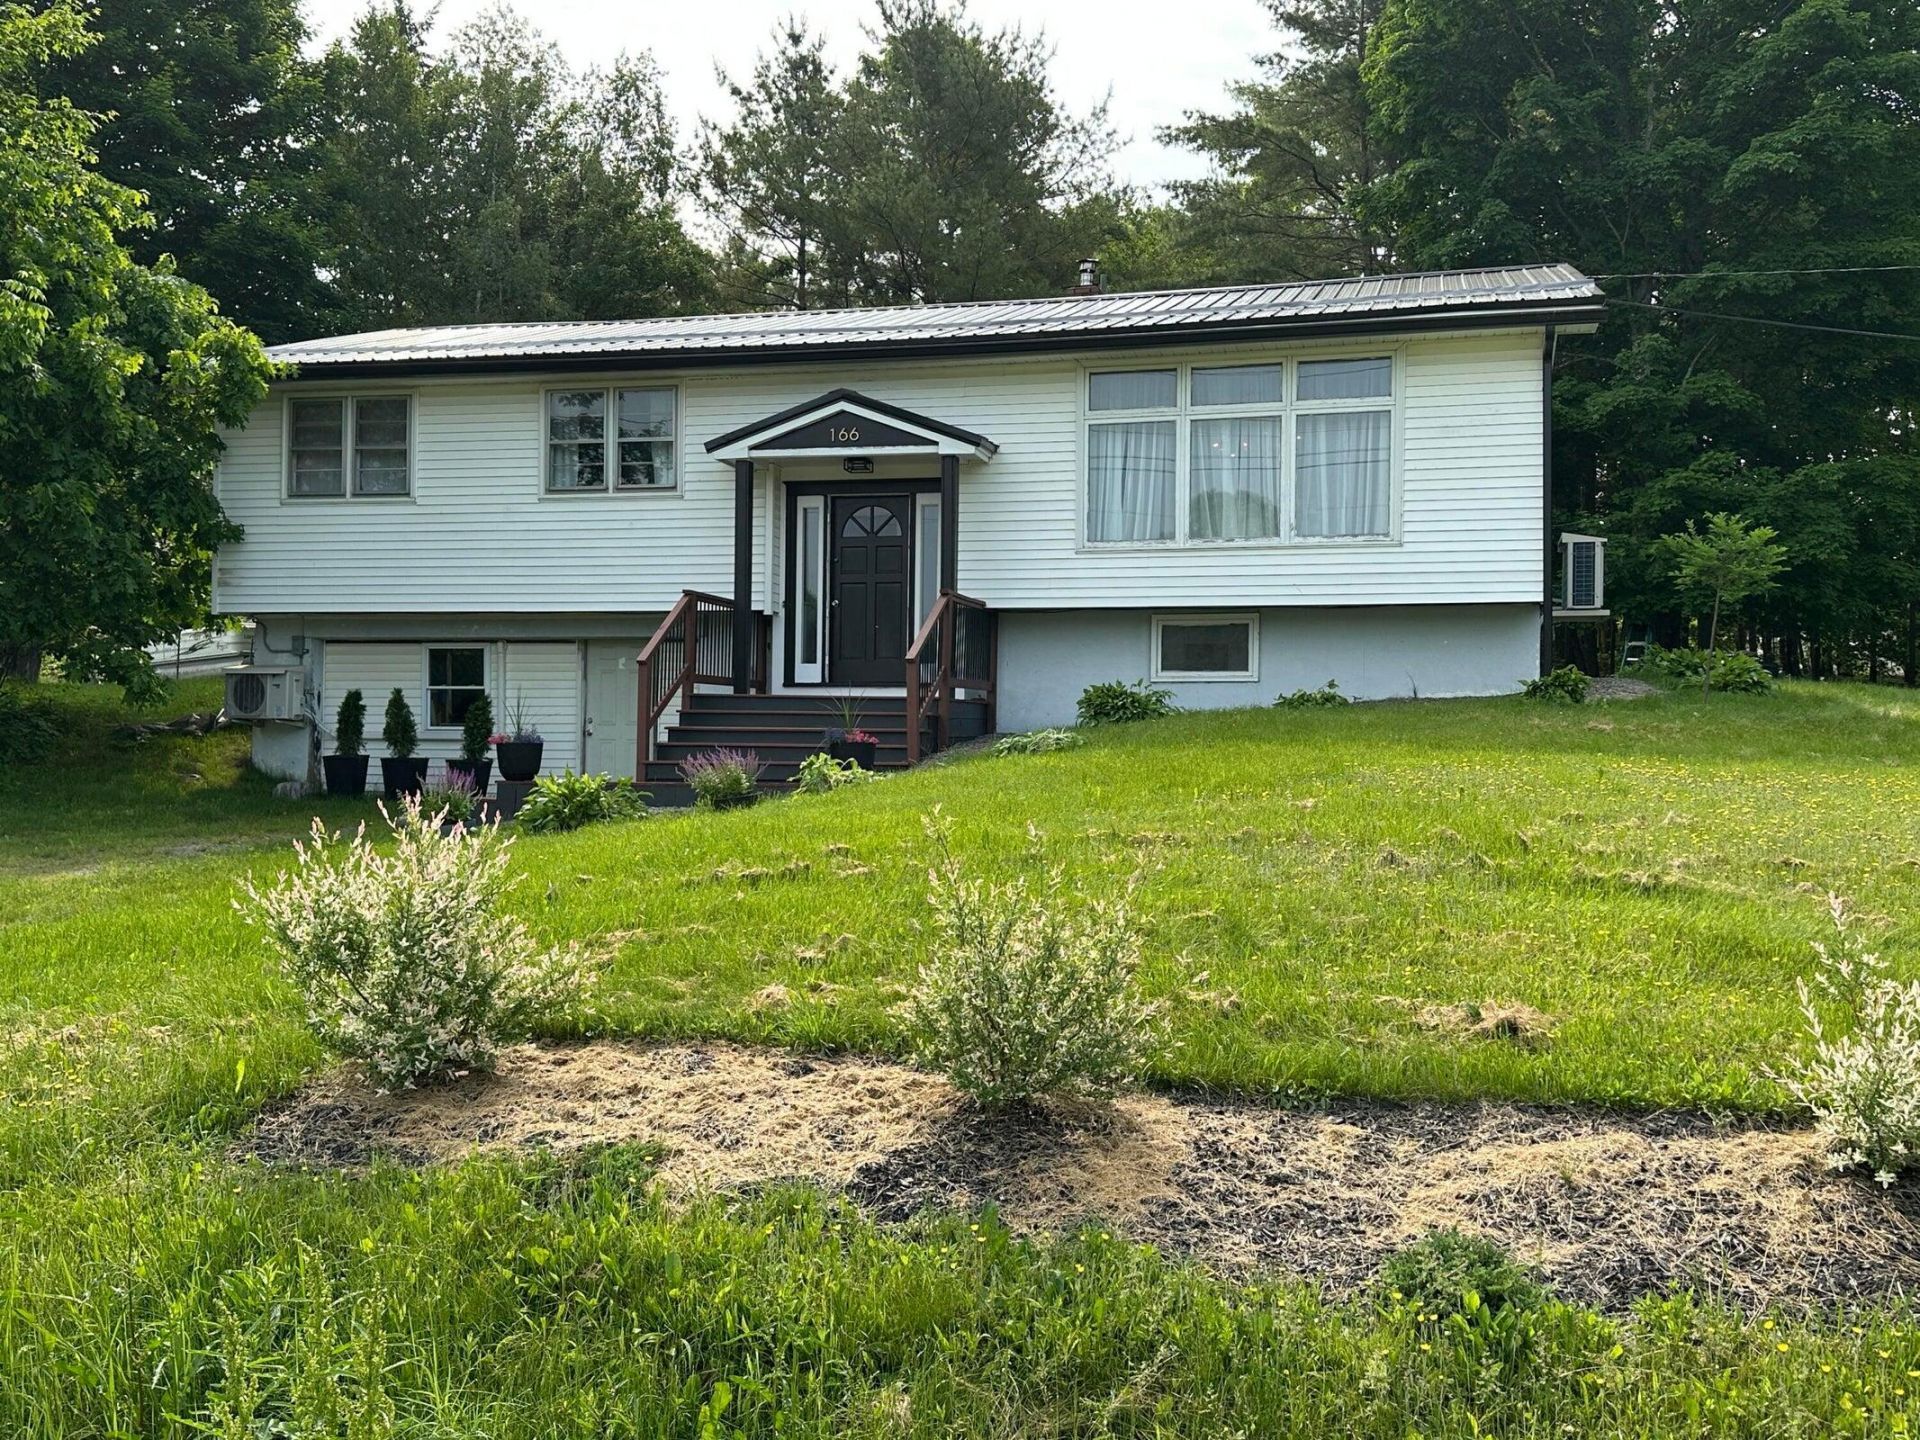
Welcome to 166 Kelley Road, a charming 3-bedroom, 1.5-bath oversized raised ranch nestled on 1.12 acres in the heart of Orono! This home is the perfect blend of space, convenience, and potential. Why You'll Love It: - Prime Location - Just minutes from the University of Maine and Bangor, with easy access to shopping, dining, and entertainment. - Spacious Living - With 1,573 sq. ft. of living space, including a partially finished basement, there's room for everyone. - Great Schools - Located in the Orono school district, with school bus service right to your front door. - Outdoor Enjoyment - A wooded, scenic lot provides privacy and tranquility, perfect for relaxing or entertaining. -Unfinished room in base was formally a 2-car garage & could very easily be converted back - Move-In Ready Financing - Meets requirements for FHA, VA, and Rural Development financing, making it accessible for a variety of buyers. This home is a rare find in a sought-after location and won't stay on the market for long! Whether you're a first-time homebuyer, looking for an investment property, or simply seeking a peaceful retreat near UMaine, 166 Kelley Road is the perfect fit
Property Features
Property Type: Residential - Single Family
Basement: Interior Entry, Walk-Out Access, Daylight, Full
Basement: Yes
Cooling: Heat Pump
Heating: Oil, Baseboard, Hot Water
Home Style: Ranch
Lot Size: 1.12 Acres
Roof Type: Metal
Taxes: $4,032
Year Built: 1968
Feature Descriptions
Amenities: 1st Floor Primary Bedroom w/Bath, Bathtub, Main Level, One-Floor Living, Shower
Appliances: Dishwasher, Dryer, Microwave, Electric Range, Refrigerator, Washer
Electric: Circuit Breakers
Equipment: Internet Access Available
Exterior: Wood Frame, Vinyl Siding
Flooring: Carpet, Laminate, Vinyl
Foundation: Poured Concrete
Lot: Near Turnpike/Interstate, Rolling Slope, Wooded
Parking: Gravel,5 - 10 Spaces
Road Surface: Paved
Sewer: Private Sewer, Septic Tank
Special View Info: Trees/Woods
SQ FT Above Grade: 1426
SQ FT Below Grade: 147
Total Rooms: 7
Water: Well
Wooded: Yes
Room Sizes
Bedroom 3: 113 X 1011 Level - First
Primary Bedroom: 114 X 114 Level - First
Office: 152 X 99 Level - Basement
Dining Room: 115 X 128 Level - First
Kitchen: 139 X 8 Level - First
Exercise Room: 22 X 2010 Level - Basement
Bedroom 2: 135 X 101 Level - First
Local Schools
School District: RSU 26
Listed By / Shown By
Listed By
Agency Name: ERA Dawson-Bradford Co.
Agency Phone: 207-947-6788
Shown By
Agent Name: Lori Dube
Agent Phone: (207) 620-0886
Agency Title: Sprague and Curtis Real Estate

Estimate Your Payment
Estimated Payment
$ 1,116.34 per month $689.93 Principal & Interest $336.00 Property Tax $90.42 Homeowner's InsuranceChange Payment Information

Listing data is derived in whole or in part from the Maine IDX & is for consumers' personal, noncommercial use only. Dimensions are approximate and not guaranteed. All data should be independently verified.© 2026 Maine Real Estate Information System, Inc. All Rights Reserved.
Privacy Policy / DMCA Notice / ADA Accessibility


This site is hosted, designed and copyright
© 1994 - 2026 by
Delta Media Group, Inc. -- Patent Pending --
166 Kelley Road | MLS# 1671642
This single family home located at 166 Kelley Road, Orono, ME 04473 is currently listed for sale with an asking price of $310,000. This property was built in 1968 and has 3 bedrooms and 1 full and 1 partial baths with 1573 sq. ft. Kelley Road is located within the RSU 26 school district. Search Orono real estate on ldube.spragueandcurtis.com today.