LoriDube

BEDS3
BATHS3 full
SQUARE FEET1,408
MLS#1669479
STATUSActive
PROPERTY TYPEResidential -
Property Description
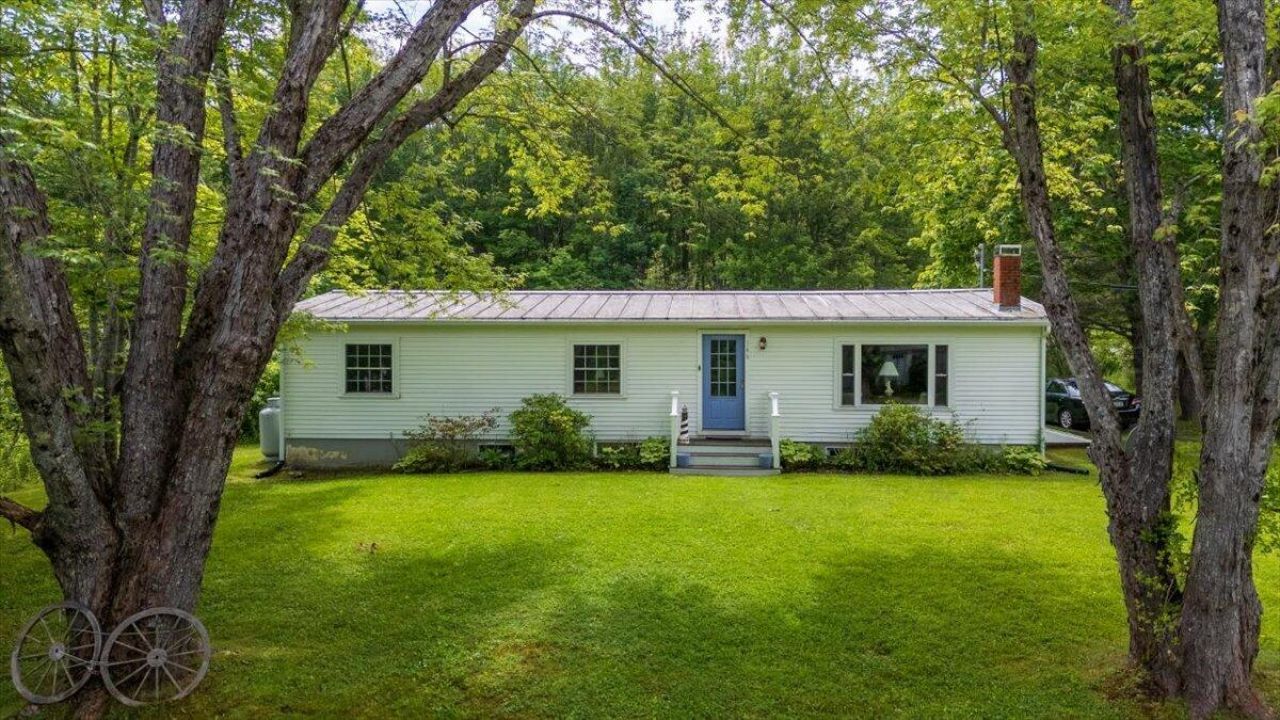
Enjoy the best of Camden living from this well-maintained home on a spacious corner lot. Less than a five-minute walk to Shirttail Point on the Megunticook River, you can spend your days swimming, kayaking, or paddle-boarding. You're also just minutes from Megunticook Market and the Camden Farmers' Market, scenic walking trails, downtown shops, restaurants, and the harbor.The main level offers the convenience of one-floor living with an open-concept kitchen, dining, and living area, three bedrooms, and two full bathrooms. A spacious finished entryway welcomes you inside, while the partially finished basement adds valuable space, a third full bathroom, and its own private entrance from the rear of the home.Outside, enjoy the generous, level grassy yard surrounding the home, with plenty of room to garden, entertain, or relax. Whether you're looking for a year-round residence or a weekend getaway, this home offers the location and lifestyle that makes Camden a truly special place to call home.
Property Features
Property Type: Residential -
Basement: Bulkhead, Doghouse, Interior Entry, Walk-Out Access, Finished, Full, Sump Pump
Basement: Yes
Heating: Propane, Direct Vent Furnace, Forced Air
Home Style: Ranch
Lot Size: 0.52 Acres
Roof Type: Metal, Shingle
Taxes: $3,646
Year Built: 1975
Feature Descriptions
Amenities: 1st Floor Bedroom, Bathtub, Main Level, Washer Hookup, One-Floor Living, Pantry
Appliances: Dishwasher, Dryer, Electric Range, Refrigerator, Washer
Electric: Circuit Breakers
Equipment: Internet Access Available
Exterior: Mobile, Aluminum Siding
Flooring: Carpet, Laminate, Vinyl
Foundation: Poured Concrete
Lot: Near Public Beach, Near Shopping, Near Town, Neighborhood, Corner Lot, Level, Open Lot, Sidewalks
Parking: Gravel, Paved,1 - 4 Spaces
Road Surface: Paved
Sewer: Public Sewer
Special View Info: Mountain(s)
SQ FT Above Grade: 1408
SQ FT Below Grade: 0
Total Rooms: 5
Water: Public
Listed By / Shown By
Listed By
Agency Name: Cates Real Estate
Agency Contact: Jannika@catesre.com
Shown By
Agent Name: Lori Dube
Agent Phone: (207) 620-0886
Agency Title: Sprague and Curtis Real Estate

Estimate Your Payment
Estimated Payment
$ 1,222.62 per month $812.33 Principal & Interest $303.83 Property Tax $106.46 Homeowner's InsuranceChange Payment Information

Listing data is derived in whole or in part from the Maine IDX & is for consumers' personal, noncommercial use only. Dimensions are approximate and not guaranteed. All data should be independently verified.© 2026 Maine Real Estate Information System, Inc. All Rights Reserved.
Privacy Policy / DMCA Notice / ADA Accessibility


This site is hosted, designed and copyright
© 1994 - 2026 by
Delta Media Group, Inc. -- Patent Pending --
166 Washington Street | MLS# 1669479
This home located at 166 Washington Street, Camden, ME 04843 is currently listed for sale with an asking price of $365,000. This property was built in 1975 and has 3 bedrooms and 3 full baths with 1408 sq. ft. Search Camden real estate on ldube.spragueandcurtis.com today.