LoriDube

BEDS3
BATHS2 full
SQUARE FEET2,068
MLS#1671258
STATUSActive
PROPERTY TYPEResidential - Single Family
Property Description
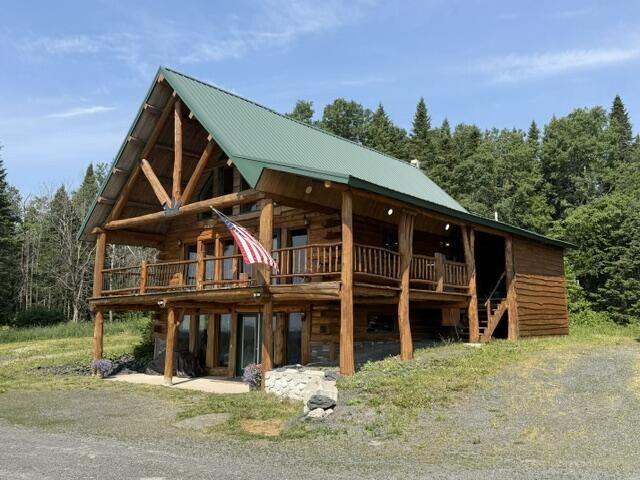
Situated on 33+ surveyed acres in beautiful St. John Valley, minutes from Long Lake in Saint Agatha, this custom log chalet-style home features a wrap-around covered porch with a log railing, perfect for soaking in the breathtaking views! A patio off the finished walk-out basement and a cozy fire pit area provide additional space for relaxation. Step inside, you'll find a custom designed interior with rustic finishes. The open design of the kitchen spills into the great room to provide scenic opportunities through the wall of south-facing windows & door that opens to the covered porch. The primary bedroom on the main floor has a bathroom/laundry area. In the loft area, there is a bedroom & office. The daylight basement features another bedroom, a spacious family room area & full bathroom. In close proximity to the house, is a convenient carport attached to the large barn complete with tack room, stalls, workshop, and 1st & 2nd floor storage space. Recently, the fenced & gated fields (fencing in pasture included) produced 113 round bales of hay. The rest of the farm has numerous outbuildings such as a second machine/hay barn, sheds, and an old house that may have potential! Multiple water taps in the pasture provide water for animals. The entire farm has its own state-of-the art photovoltaic solar electric system complete with a 2024 inverter and a 2026 lithium-ion storage batteries & backup generator. There are 2 wood stoves and a heat pump (great for A/C too!). The great room has a stunning Heartland airtight wood heater/cook stove and the family room gets cozy using a Drolet air-tight wood stove. Of course there are propane back-up heaters, thermostatically controlled. There are 2 means of access to the property: a driveway off Guerrette Cross Rd (off Flat Mtn Rd)--Guerrette Cross Rd is seasonal. The shared driveway off Bouchard Rd. is maintained year-round. Farm equipment & pipe corral fencing negotiable.
Property Features
Property Type: Residential - Single Family
Basement: Interior Entry, Walk-Out Access, Finished, Full
Basement: Yes
Cooling: Heat Pump
Heating: Electric, Propane, Wood, Heat Pump, Other, Wood Stove
Home Style: A-Frame, Chalet
Lot Size: 33.87 Acres
Roof Type: Metal
Taxes: $4,138
Year Built: 2010
Feature Descriptions
Accessibilitiy: Level Entry
Amenities: 1st Floor Bedroom, Main Level, Shower, Storage
Appliances: Dishwasher, Dryer, Gas Range, Refrigerator, Washer
Electric: Energy Storage Device, Circuit Breakers, Generator Hookup, Off Grid, Photovoltaics Seller Owned
Equipment: Generator, Internet Access Available, Other, Satellite Dish
Exterior: Log, Log Siding
Flooring: Vinyl, Wood
Foundation: Poured Concrete
Lot: Near Country Club, Near Golf Course, Near Public Beach, Rural, Agricultural, Farm, Level, Open Lot, Pasture, Rolling Slope, Wooded
Parking: Gravel,5 - 10 Spaces, On Site, Detached
Road Surface: Gravel, Paved, Dirt
Sewer: Private Sewer, Septic Design Available, Septic Tank
Special View Info: Fields, Mountain(s), Scenic, Trees/Woods
SQ FT Above Grade: 1190
SQ FT Below Grade: 878
Total Rooms: 6
Water: Private, Well
Wooded: Yes
Room Sizes
Bedroom 1: 13 X 11 Level - First
Bedroom 2: 13 X 11 Level - Second
Family Room: 23 X 27 Level - Basement
Bedroom 3: 13 X 11 Level - Basement
Kitchen: 23 X 13 Level - First
Living Room: 23 X 13 Level - First
Listed By / Shown By
Listed By
Agency Name: Kieffer Real Estate
Agency Phone: 207-498-2900
Shown By
Agent Name: Lori Dube
Agent Phone: (207) 620-0886
Agency Title: Sprague and Curtis Real Estate

Estimate Your Payment
Estimated Payment
$ 2,043.97 per month $1,502.26 Principal & Interest $344.83 Property Tax $196.88 Homeowner's InsuranceChange Payment Information

Listing data is derived in whole or in part from the Maine IDX & is for consumers' personal, noncommercial use only. Dimensions are approximate and not guaranteed. All data should be independently verified.© 2026 Maine Real Estate Information System, Inc. All Rights Reserved.
Privacy Policy / DMCA Notice / ADA Accessibility


This site is hosted, designed and copyright
© 1994 - 2026 by
Delta Media Group, Inc. -- Patent Pending --
168 B Bouchard Road | MLS# 1671258
This single family home located at 168 B Bouchard Road , Saint Agatha, ME 04772 is currently listed for sale with an asking price of $675,000. This property was built in 2010 and has 3 bedrooms and 2 full baths with 2068 sq. ft. Search Saint Agatha real estate on ldube.spragueandcurtis.com today.