LoriDube

BEDS0
BATHS3 full
SQUARE FEET3,124
MLS#1672103
STATUSActive
PROPERTY TYPEMulti Unit - Multiple
SCHOOLLewiston Public Schools
Property Description
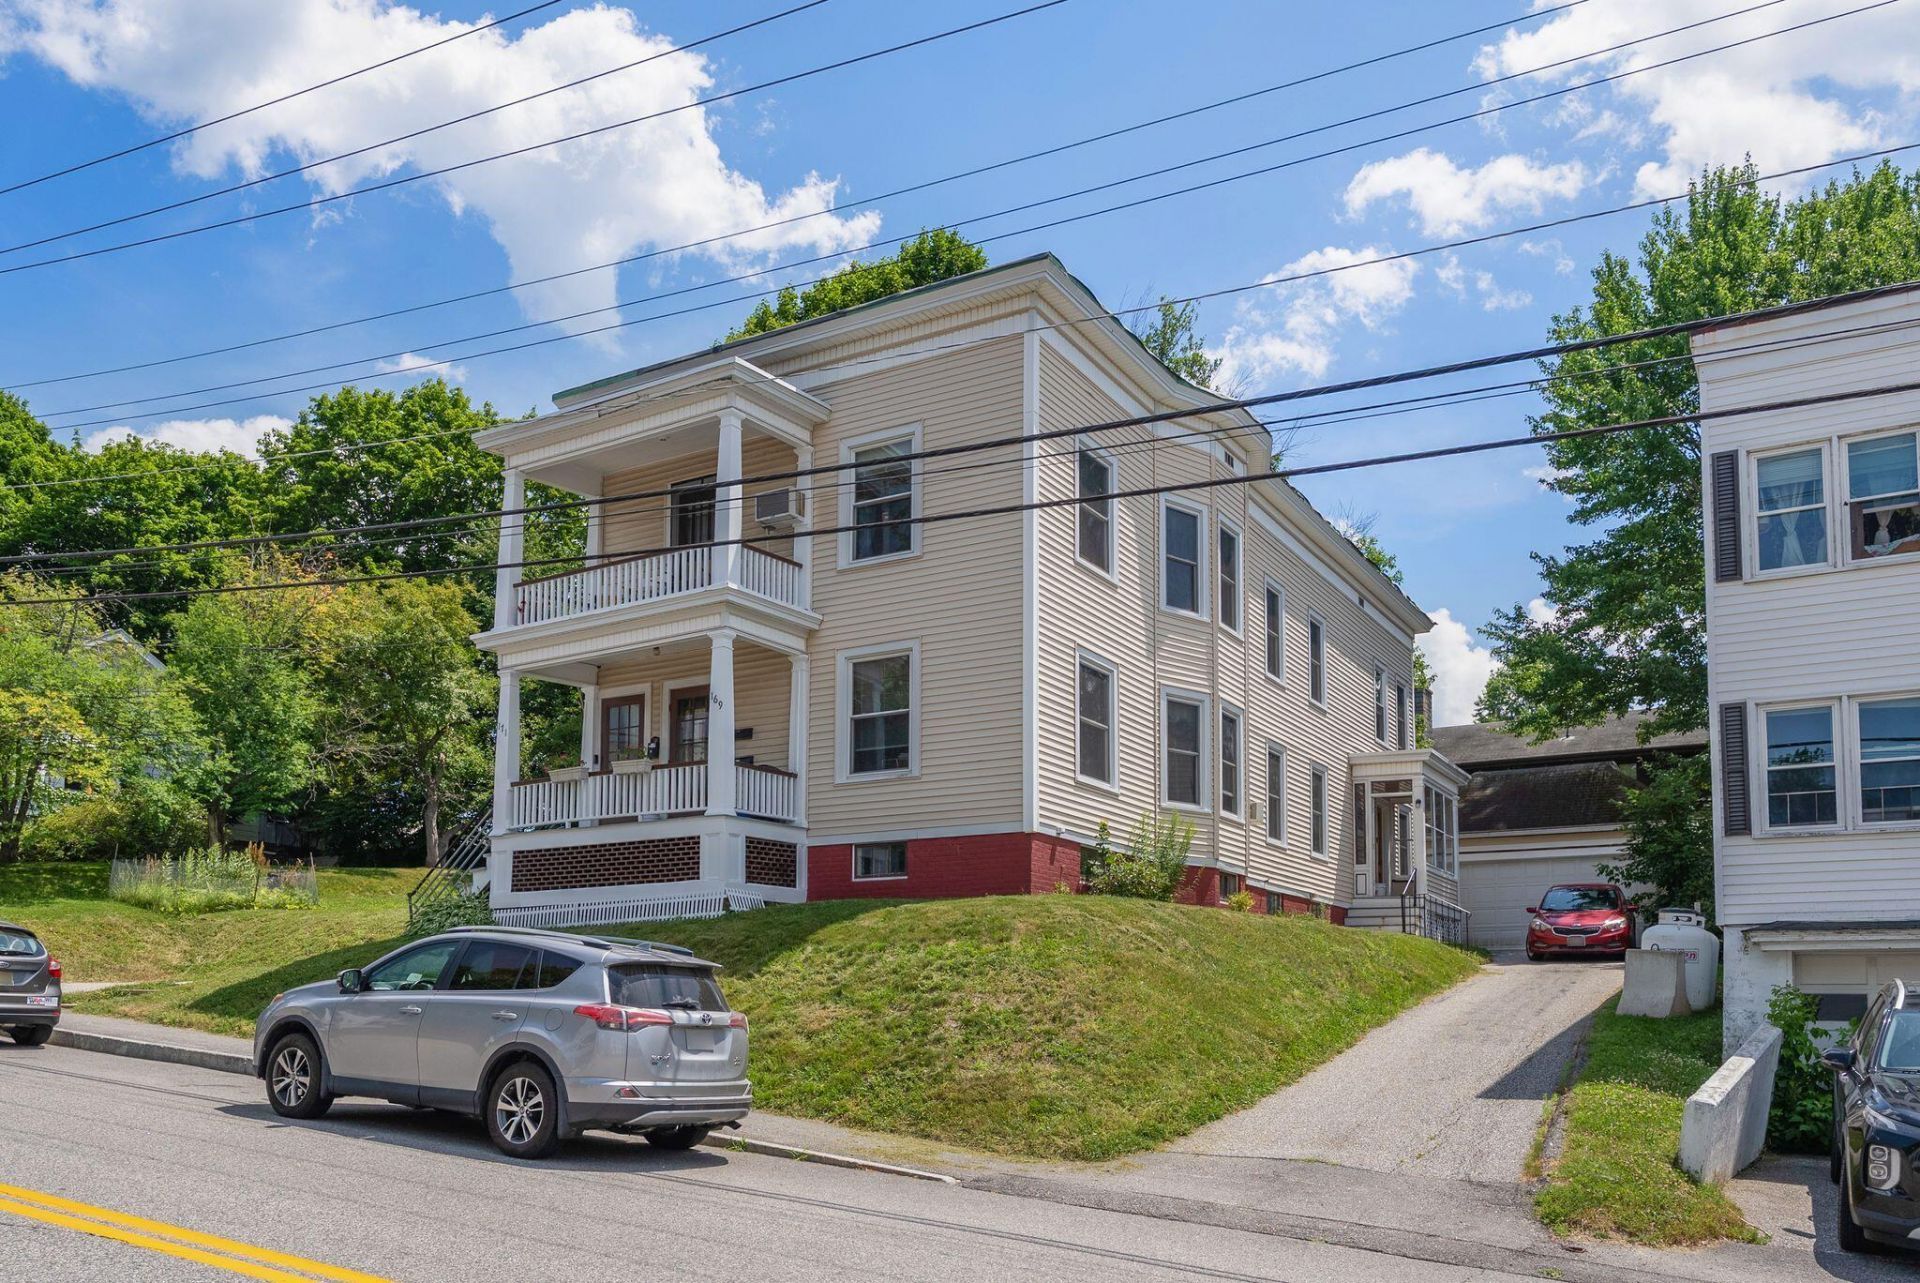
Excellent owner-occupied or investment opportunity! Well-maintained 3-unit building situated on a rare double lot in a convenient Lewiston location, just minutes from Bates College, St. Mary's Regional Medical Center, Central Maine Medical Center, downtown amenities, shopping, and restaurants. Offering over 3,000 square feet of living space, this solid multi-family property features stable in-place rental income with excellent upside potential.The building includes two first-floor one-bedroom units and a spacious second-floor three-bedroom apartment, providing an attractive mix of unit sizes for both investors and owner-occupants. Each unit offers in-unit laundry, generous storage, and comfortable living spaces.Major capital improvements have already been completed, including a brand-new roof (July 2026), newer furnace, replacement windows, and low-maintenance vinyl siding, providing peace of mind for years to come. Outside, the oversized double lot offers abundant off-street parking for tenants and guests, along with a detached two-car garage for additional parking, storage, or workshop space.Whether you're looking to offset your mortgage by living in one unit while collecting rental income from the others, or expand your investment portfolio with a well-maintained income-producing property, this versatile multi-family offers exceptional value in a highly desirable location close to colleges, hospitals, and major employers. **Contains some AI enhanced imagery
Property Features
Property Type: Multi Unit - Multiple
Basement: Yes
Basement: Interior Entry, Full, Unfinished
Cooling: Wall Unit(s)
Garage: 2
Heating: Oil, Baseboard, Hot Water, Radiator, Steam
Home Style: Other
Lot Size: 0.22 Acres
Roof Type: Membrane, Shingle
Taxes: $5,050
Year Built: 1926
Feature Descriptions
Amenities: 1st Floor Bedroom, Bathtub, Washer Hookup, Shower, Storage
Electric: Circuit Breakers
Equipment: Cable, Internet Access Available
Exterior: Wood Frame, Vinyl Siding, Wood Siding
Flooring: Carpet, Vinyl, Wood
Foundation: Poured Concrete, Brick/Mortar
Lot: Intown, Near Golf Course, Near Shopping, Neighborhood, Subdivided, Open Lot, Rolling Slope, Sidewalks, Landscaped, Near Public Transit
Parking: Paved,1 - 4 Spaces, On Site, Off Street, Garage Door Opener, Detached
Road Surface: Paved
Sewer: Public Sewer
SQ FT Above Grade: 3124
SQ FT Below Grade: 0
Water: Public
Local Schools
School District: Lewiston Public Schools
Listed By / Shown By
Listed By
Agency Name: Keller Williams Realty
Agency Contact: 207-553-2662
Shown By
Agent Name: Lori Dube
Agent Phone: (207) 620-0886
Agency Title: Sprague and Curtis Real Estate

Estimate Your Payment
Estimated Payment
$ 1,553.59 per month $1,001.50 Principal & Interest $420.83 Property Tax $131.25 Homeowner's InsuranceChange Payment Information

Listing data is derived in whole or in part from the Maine IDX & is for consumers' personal, noncommercial use only. Dimensions are approximate and not guaranteed. All data should be independently verified.© 2026 Maine Real Estate Information System, Inc. All Rights Reserved.
Privacy Policy / DMCA Notice / ADA Accessibility


This site is hosted, designed and copyright
© 1994 - 2026 by
Delta Media Group, Inc. -- Patent Pending --
171 Walnut Street | MLS# 1672103
This multi-family property located at 171 Walnut Street , Lewiston, ME 04240 is currently listed for sale with an asking price of $450,000. Walnut Street is located within the Lewiston Public Schools school district. Search Lewiston real estate on ldube.spragueandcurtis.com today.