LoriDube

BEDS3
BATHS1 full 1 partial
SQUARE FEET1,781
MLS#1669790
STATUSActive
PROPERTY TYPEResidential - Single Family
Property Description
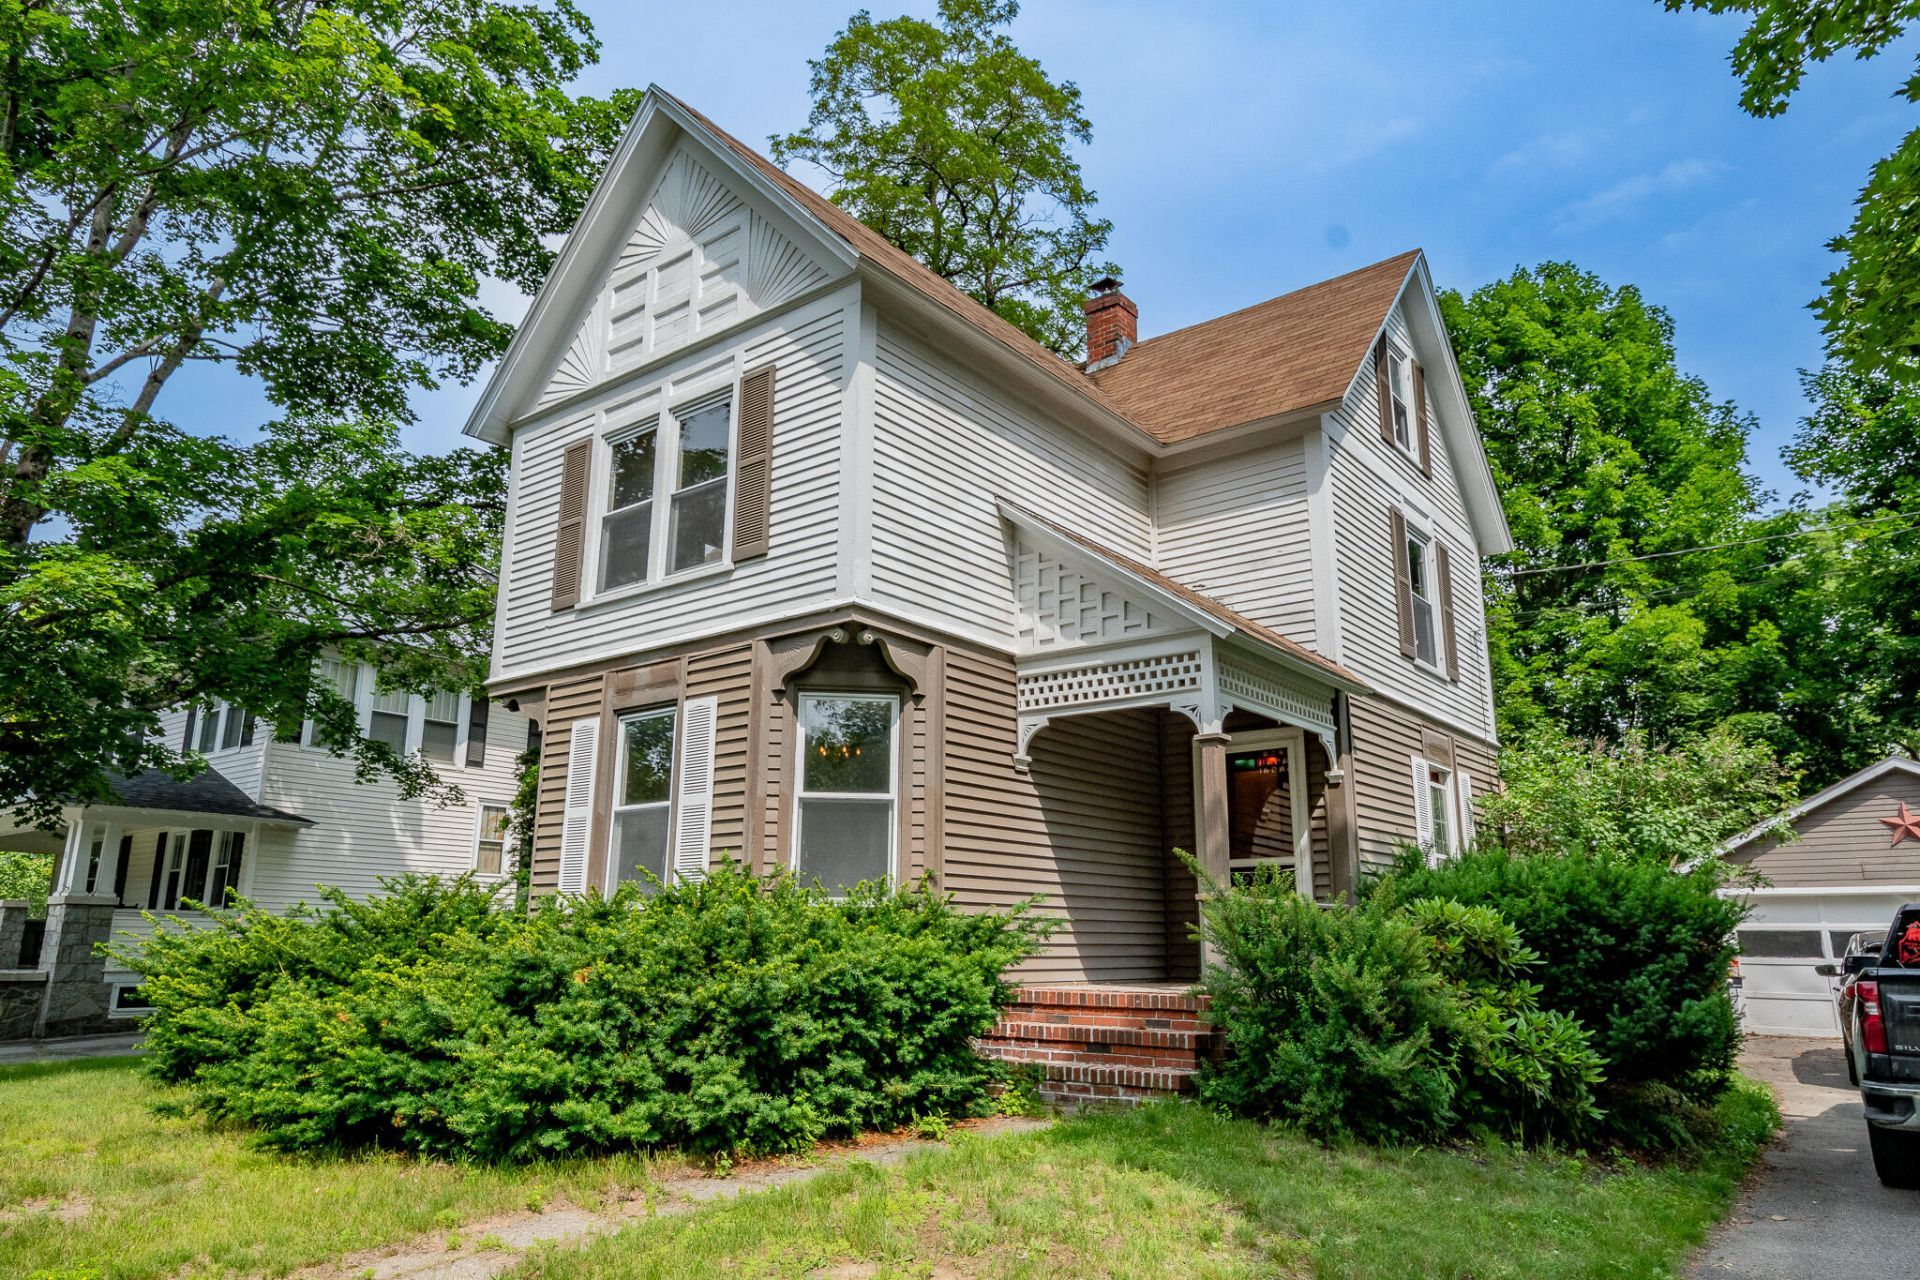
Character, craftsmanship, and thoughtful details come together in this beautifully maintained 3-bedroom, 1.5-bath home in the heart of Skowhegan. From the stained glass windows and ornate light fixtures to the handcrafted moldings, exposed wood beams, decorative radiators, and distinctive exterior woodwork, this home offers the kind of architectural character that's becoming increasingly difficult to find.Designed for both everyday living and entertaining, the spacious, accessible deck with ramp overlooks the backyard and provides the perfect setting for summer barbecues, morning coffee, or relaxing with friends and family.Storage is abundant with a dry basement, easily accessible attic, and detached two-car garage, giving you plenty of space for hobbies, seasonal items, and outdoor equipment.Conveniently located in a walkable neighborhood just minutes from downtown Skowhegan, restaurants, shopping, and near the Skowhegan State Fairgrounds, this property offers the perfect blend of classic character and everyday convenience.
Property Features
Property Type: Residential - Single Family
Basement: Bulkhead, Interior Entry, Full, Brick/Mortar, Unfinished
Basement: Yes
Garage: 2
Heating: Oil, Hot Water, Radiator
Home Style: Colonial, Victorian
Lot Size: 0.25 Acres
Roof Type: Shingle
Taxes: $3,439
Year Built: 1900
Feature Descriptions
Amenities: Attic, Bathtub, Laundry - Hookup, Storage, Walk-in Closets
Appliances: Dishwasher, Electric Range, Refrigerator
Electric: Circuit Breakers
Exterior: Wood Frame, Vinyl Siding, Wood Siding
Flooring: Carpet, Laminate, Vinyl
Foundation: Stone, Granite, Poured Concrete, Brick/Mortar
Lot: Intown, Near Shopping, Neighborhood, Level, Sidewalks
Parking: Paved,5 - 10 Spaces, Detached
Road Surface: Paved
Sewer: Public Sewer
SQ FT Above Grade: 1781
SQ FT Below Grade: 0
Total Rooms: 8
Water: Public
Listed By / Shown By
Listed By
Agency Name: Realty of Maine
Agency Phone: 207-942-6310
Shown By
Agent Name: Lori Dube
Agent Phone: (207) 620-0886
Agency Title: Sprague and Curtis Real Estate

Estimate Your Payment
Estimated Payment
$ 890.47 per month $533.91 Principal & Interest $286.58 Property Tax $69.97 Homeowner's InsuranceChange Payment Information

Listing data is derived in whole or in part from the Maine IDX & is for consumers' personal, noncommercial use only. Dimensions are approximate and not guaranteed. All data should be independently verified.© 2026 Maine Real Estate Information System, Inc. All Rights Reserved.
Privacy Policy / DMCA Notice / ADA Accessibility


This site is hosted, designed and copyright
© 1994 - 2026 by
Delta Media Group, Inc. -- Patent Pending --
18 Prospect Street | MLS# 1669790
This single family home located at 18 Prospect Street , Skowhegan, ME 04976 is currently listed for sale with an asking price of $239,900. This property was built in 1900 and has 3 bedrooms and 1 full and 1 partial baths with 1781 sq. ft. Search Skowhegan real estate on ldube.spragueandcurtis.com today.