LoriDube

BEDS3
BATHS1 full
SQUARE FEET1,125
MLS#1669972
STATUSPending
PROPERTY TYPEResidential - Single Family
Property Description
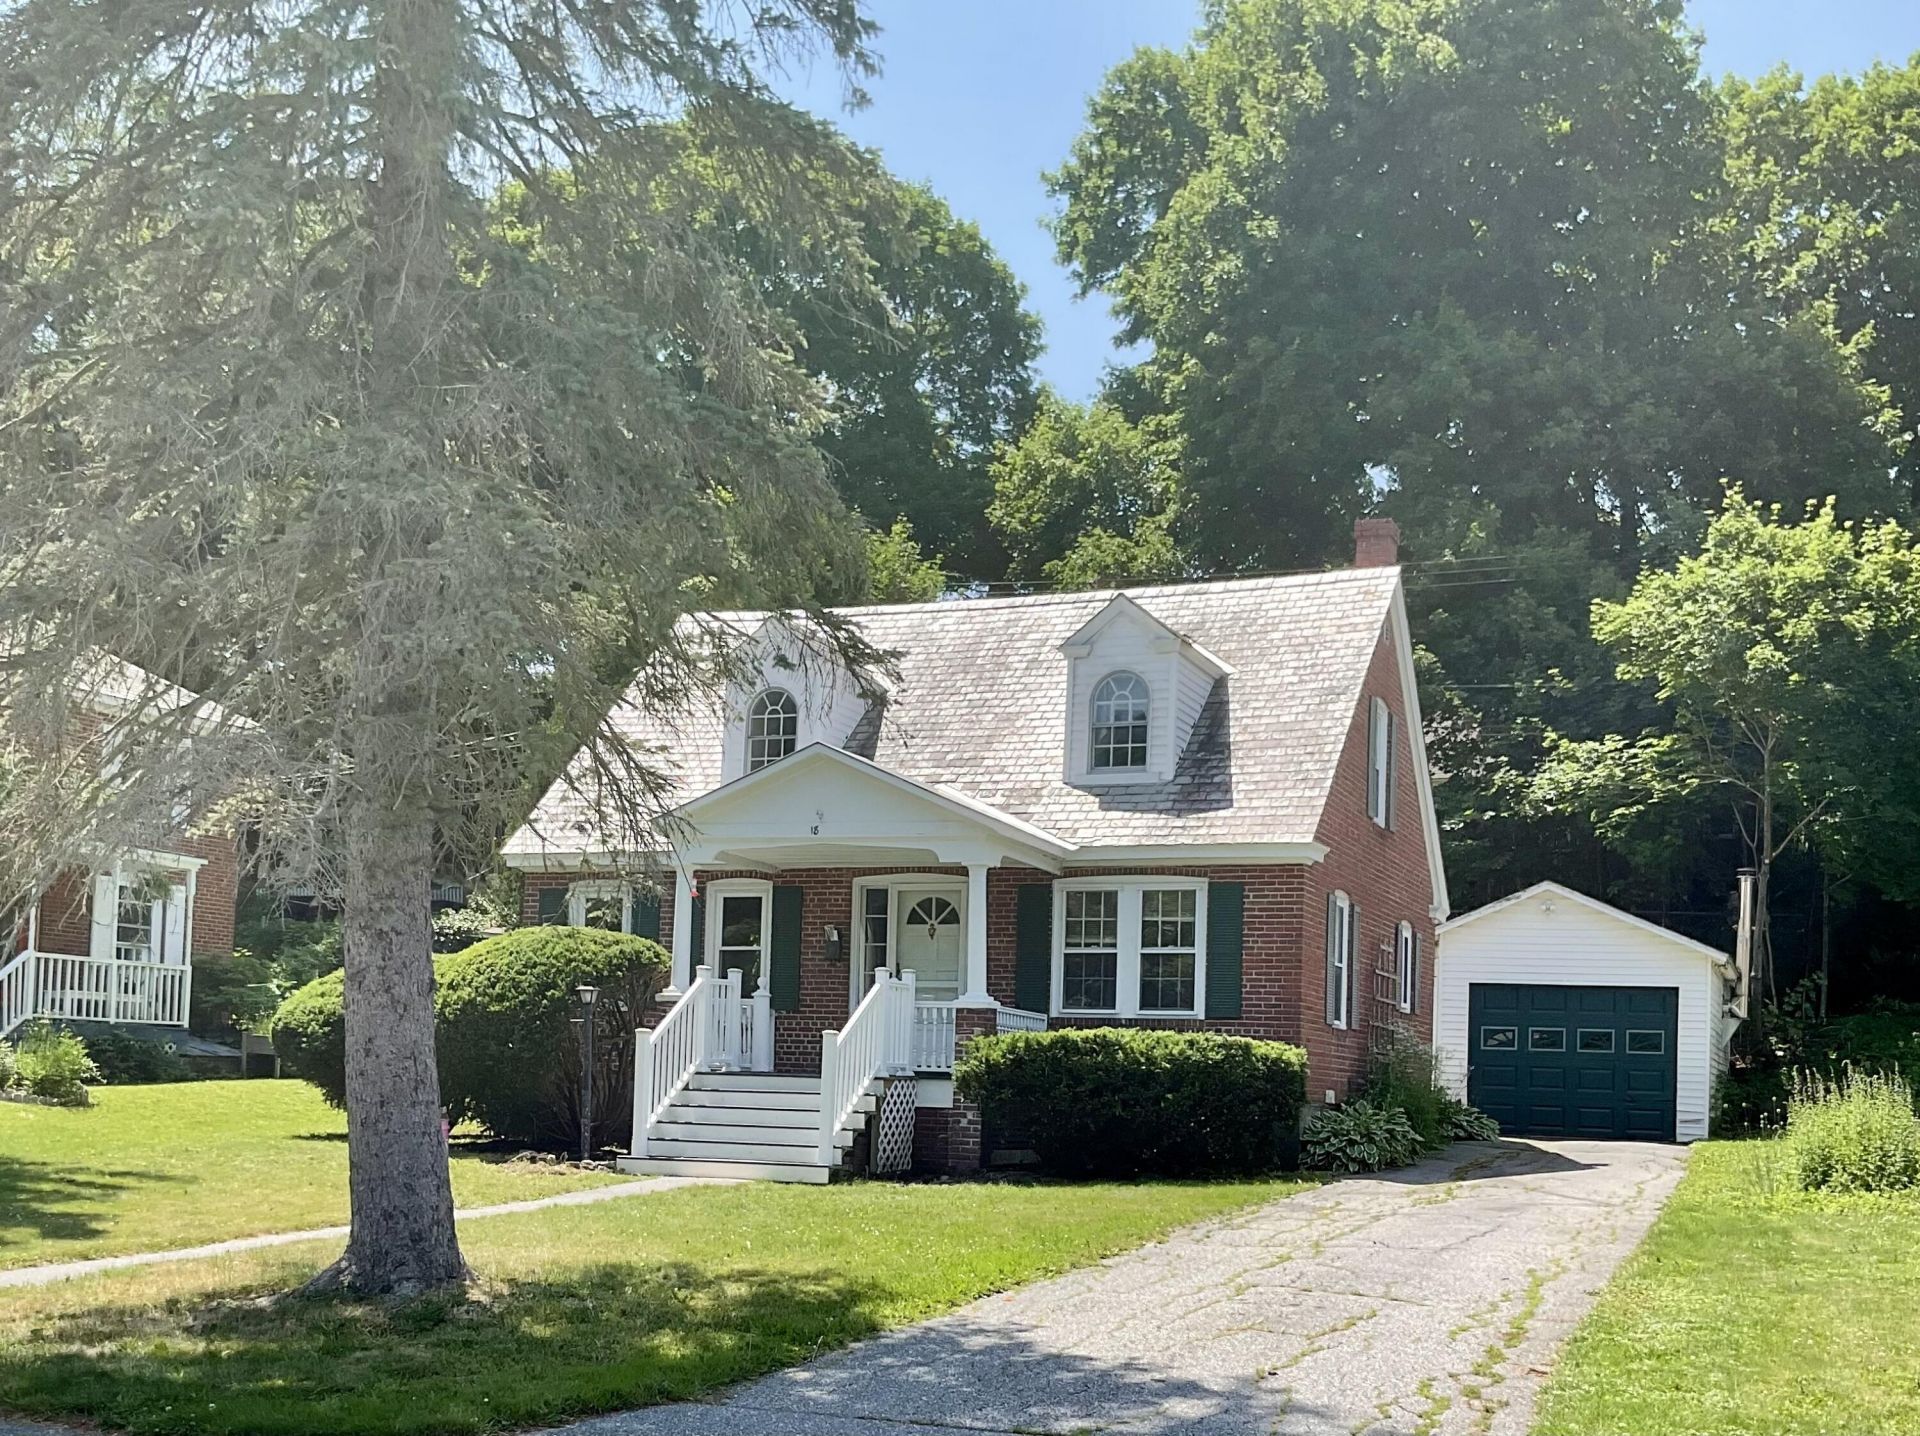
These popular brick Capes located in the ''U S Shipping Board Brickyard Neighborhood ''have a reputation of being sought after. This one in particular is a favorite. Perced serenely back from the street, it makes one smile when you approach it. With a large eat-in Kitchen and open concept Dining and Living Rooms, one can easily imagine a comfortable lifestyle. The handsome brick fireplace welcomes you and promises warm winter evenings.The Bedroom on the first floor can easily be an office or den. Two Bedrooms on the 2nd floor have charming dormered Palladian windows. Most of the home has gleaming wood floors for stunning appeal. Fresh paint and some updating would finish the decor and contribute to your own style. The large front porch welcomes your guests and affords much enjoyment and a surprising amount of privacy. Or you may choose the back deck to enjoy your back yard. The automatic generator will give you confidence that your life won't be interrupted by lack of power. Come visit and imagine putting your own finishing touches to this sweet home.able life-style.
Property Features
Property Type: Residential - Single Family
Basement: Exterior Entry, Interior Entry, Full, Brick/Mortar, Unfinished
Basement: Yes
Garage: 1
Heating: Oil, Forced Air
Home Style: Cape Cod
Lot Size: 0.15 Acres
Roof Type: Slate
Taxes: $3,874
Year Built: 1918
Feature Descriptions
Amenities: Washer Hookup, Storage
Appliances: Dryer, Electric Range, Refrigerator, Washer
Electric: On Site, Circuit Breakers, Generator Hookup
Equipment: Generator
Exterior: Wood Frame, Brick
Flooring: Hardwood
Lot: Intown, Neighborhood, Sidewalks
Parking: Paved,1 - 4 Spaces, Off Street, Detached
Road Surface: Paved
Sewer: Public Sewer
SQ FT Above Grade: 1125
SQ FT Below Grade: 0
Total Rooms: 6
Water: Public
Listed By / Shown By
Listed By
Agency Name: Armentrout Select Realty of Maine
Agency Phone: 207-837-1492
Shown By
Agent Name: Lori Dube
Agent Phone: (207) 620-0886
Agency Title: Sprague and Curtis Real Estate

Estimate Your Payment
Estimated Payment
$ 1,226.52 per month $798.98 Principal & Interest $322.83 Property Tax $104.71 Homeowner's InsuranceChange Payment Information

Listing data is derived in whole or in part from the Maine IDX & is for consumers' personal, noncommercial use only. Dimensions are approximate and not guaranteed. All data should be independently verified.© 2026 Maine Real Estate Information System, Inc. All Rights Reserved.
Privacy Policy / DMCA Notice / ADA Accessibility


This site is hosted, designed and copyright
© 1994 - 2026 by
Delta Media Group, Inc. -- Patent Pending --
18 Valley Road | MLS# 1669972
This single family home located at 18 Valley Road, Bath, ME 04530 is currently listed for sale with an asking price of $359,000. This property was built in 1918 and has 3 bedrooms and 1 full baths with 1125 sq. ft. Search Bath real estate on ldube.spragueandcurtis.com today.