LoriDube

BEDS3
BATHS2 full
SQUARE FEET2,220
MLS#1669611
STATUSPending
PROPERTY TYPEResidential - Single Family
Property Description
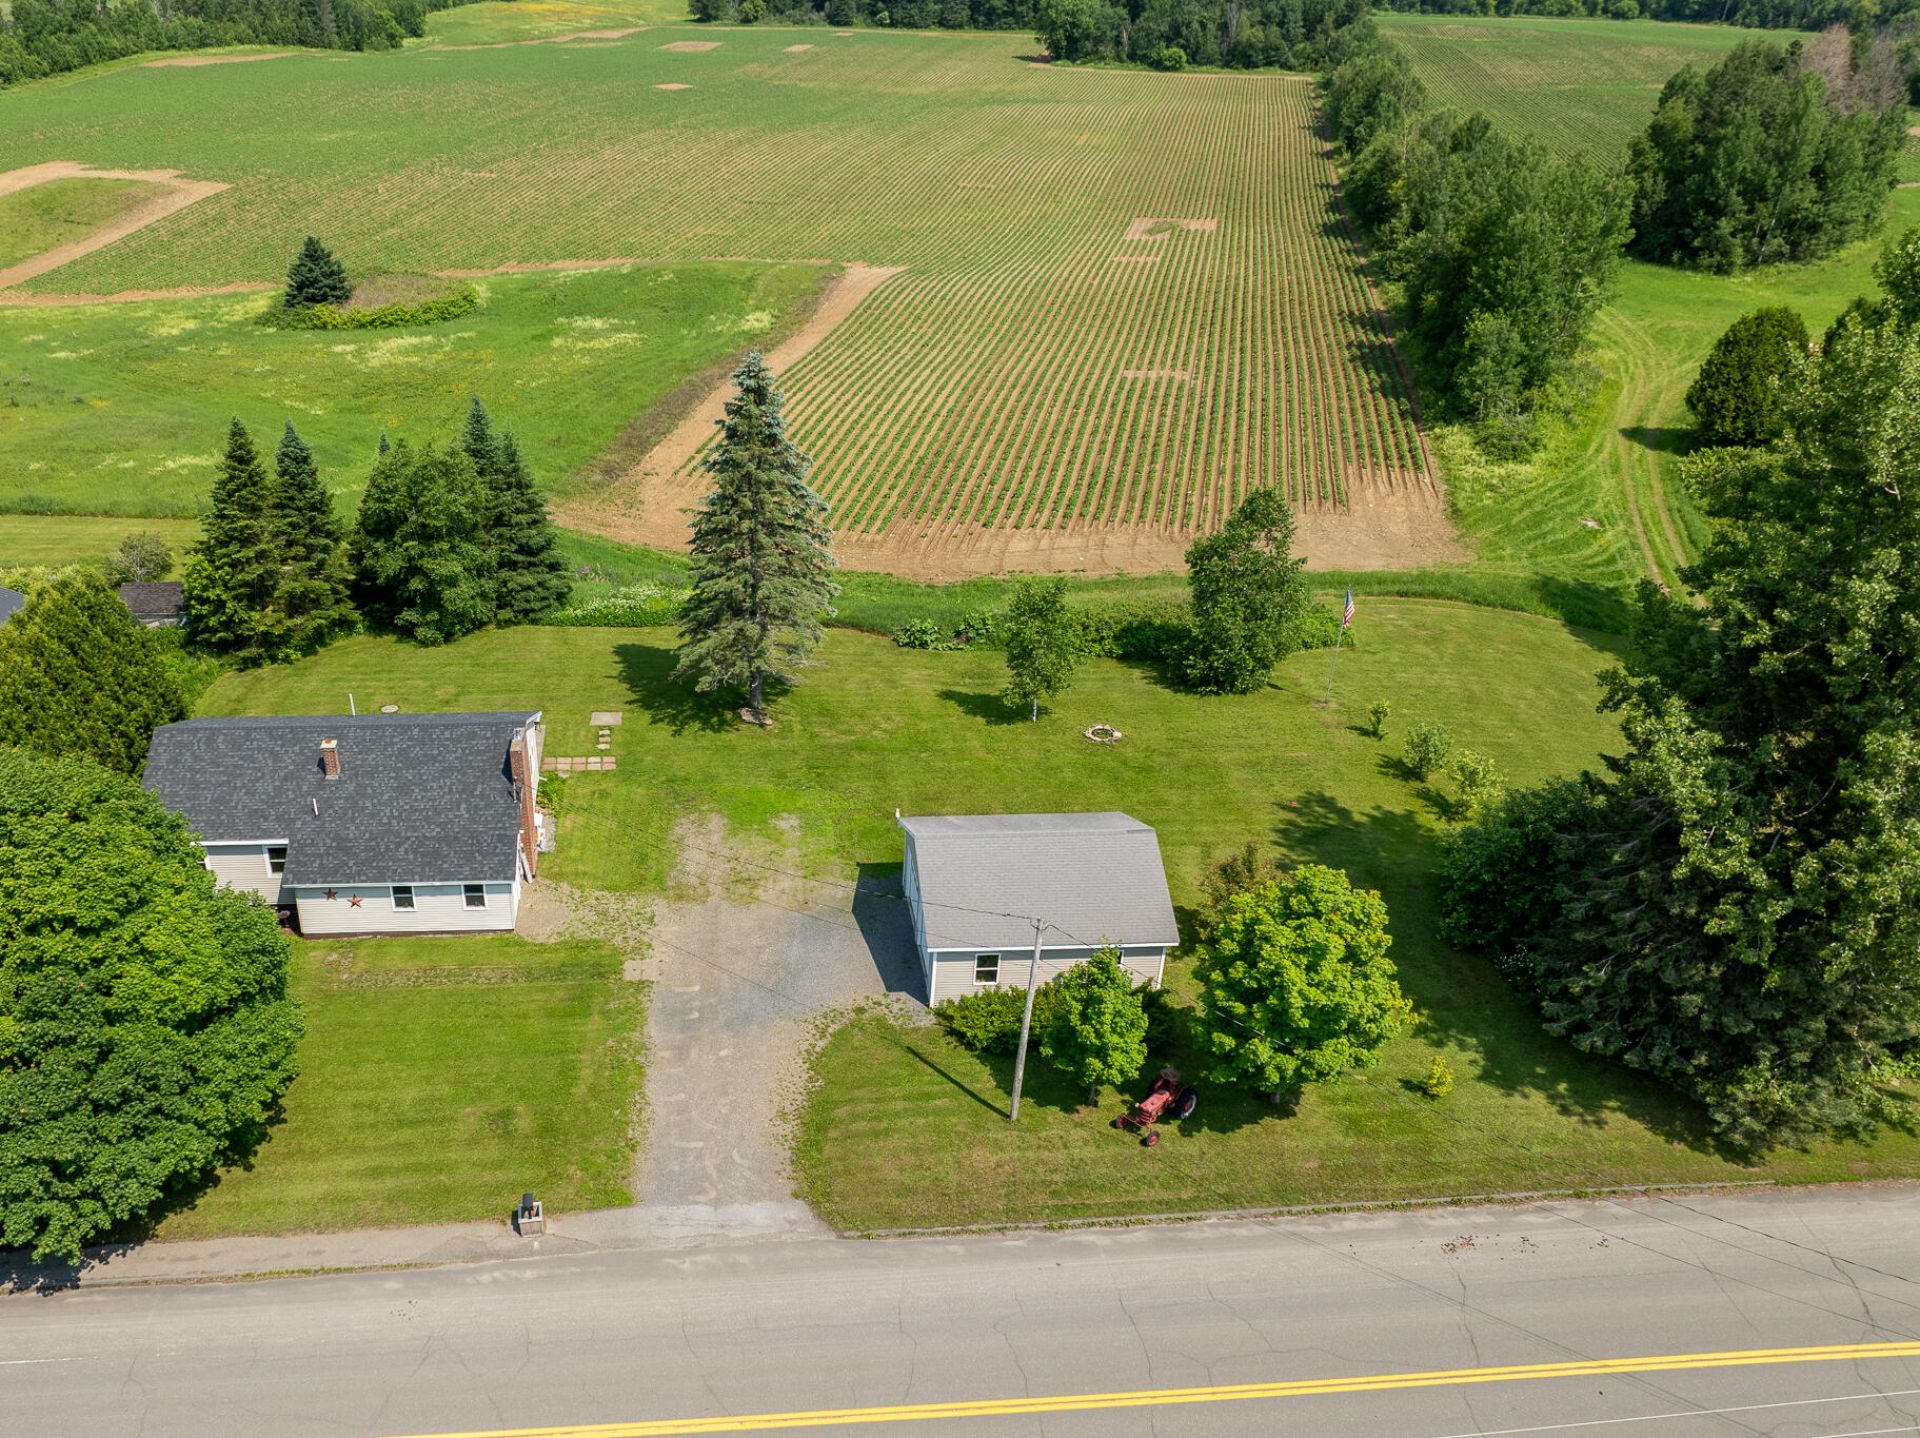
Beautifully Updated Ranch with Exceptional Finished Lower LevelThis well-maintained ranch-style home offers comfortable living with thoughtful updates throughout. Step inside to find a welcoming living room featuring abundant natural light, hardwood flooring, a stunning stone fireplace, and an efficient heat pump for year-round comfort.The recently updated lower level is a standout feature, showcasing stylish tile flooring, a spacious family/recreation room, custom wet bar, and a convenient half bath, perfect for entertaining guests, hosting game nights, or creating the ultimate media space.A charming enclosed porch/mudroom provides additional living space and a practical transition from outdoors to indoors. Outside, enjoy the attractive low-maintenance exterior, mature landscaping, and a peaceful setting ideal for relaxing and entertaining.With modern finishes, versatile living areas, and impressive updates, this move-in-ready home offers the perfect blend of comfort, functionality, and style.
Property Features
Property Type: Residential - Single Family
Basement: Yes
Basement: Interior Entry, Finished, Sump Pump
Garage: 2
Heating: Oil, Baseboard, Hot Water, Radiant
Home Style: Ranch
Lot Size: 0.56 Acres
Roof Type: Shingle
Taxes: $2,868
Year Built: 1975
Feature Descriptions
Accessibilitiy: 32 - 36 Inch Doors
Amenities: 1st Floor Bedroom, Bathtub, Fenced, In-Law Apartment, Main Level, Shower
Appliances: Dishwasher, Dryer, Electric Range, Refrigerator, Washer
Electric: Circuit Breakers
Equipment: Cable, Internet Access Available
Exterior: Wood Frame, Vinyl Siding
Flooring: Carpet, Laminate, Tile, Wood
Foundation: Poured Concrete
Lot: Near Shopping, Near Town, Rural, Agricultural, Rolling Slope
Parking: Gravel,5 - 10 Spaces, Detached
Road Surface: Paved
Sewer: Private Sewer
Special View Info: Fields, Trees/Woods
SQ FT Above Grade: 1320
SQ FT Below Grade: 900
Total Rooms: 9
Water: Private
Listed By / Shown By
Listed By
Agency Name: Amero Realty
Agency Phone: 207-762-8053
Shown By
Agent Name: Lori Dube
Agent Phone: (207) 620-0886
Agency Title: Sprague and Curtis Real Estate

Estimate Your Payment
Estimated Payment
$ 918.40 per month $600.68 Principal & Interest $239.00 Property Tax $78.72 Homeowner's InsuranceChange Payment Information

Listing data is derived in whole or in part from the Maine IDX & is for consumers' personal, noncommercial use only. Dimensions are approximate and not guaranteed. All data should be independently verified.© 2026 Maine Real Estate Information System, Inc. All Rights Reserved.
Privacy Policy / DMCA Notice / ADA Accessibility


This site is hosted, designed and copyright
© 1994 - 2026 by
Delta Media Group, Inc. -- Patent Pending --
180 Center Road | MLS# 1669611
This single family home located at 180 Center Road, Easton, ME 04740 is currently listed for sale with an asking price of $269,900. This property was built in 1975 and has 3 bedrooms and 2 full baths with 2220 sq. ft. Search Easton real estate on ldube.spragueandcurtis.com today.