LoriDube

BEDS4
BATHS1 full 1 partial
SQUARE FEET2,373
MLS#1672139
STATUSActive
PROPERTY TYPEResidential - Single Family
Property Description
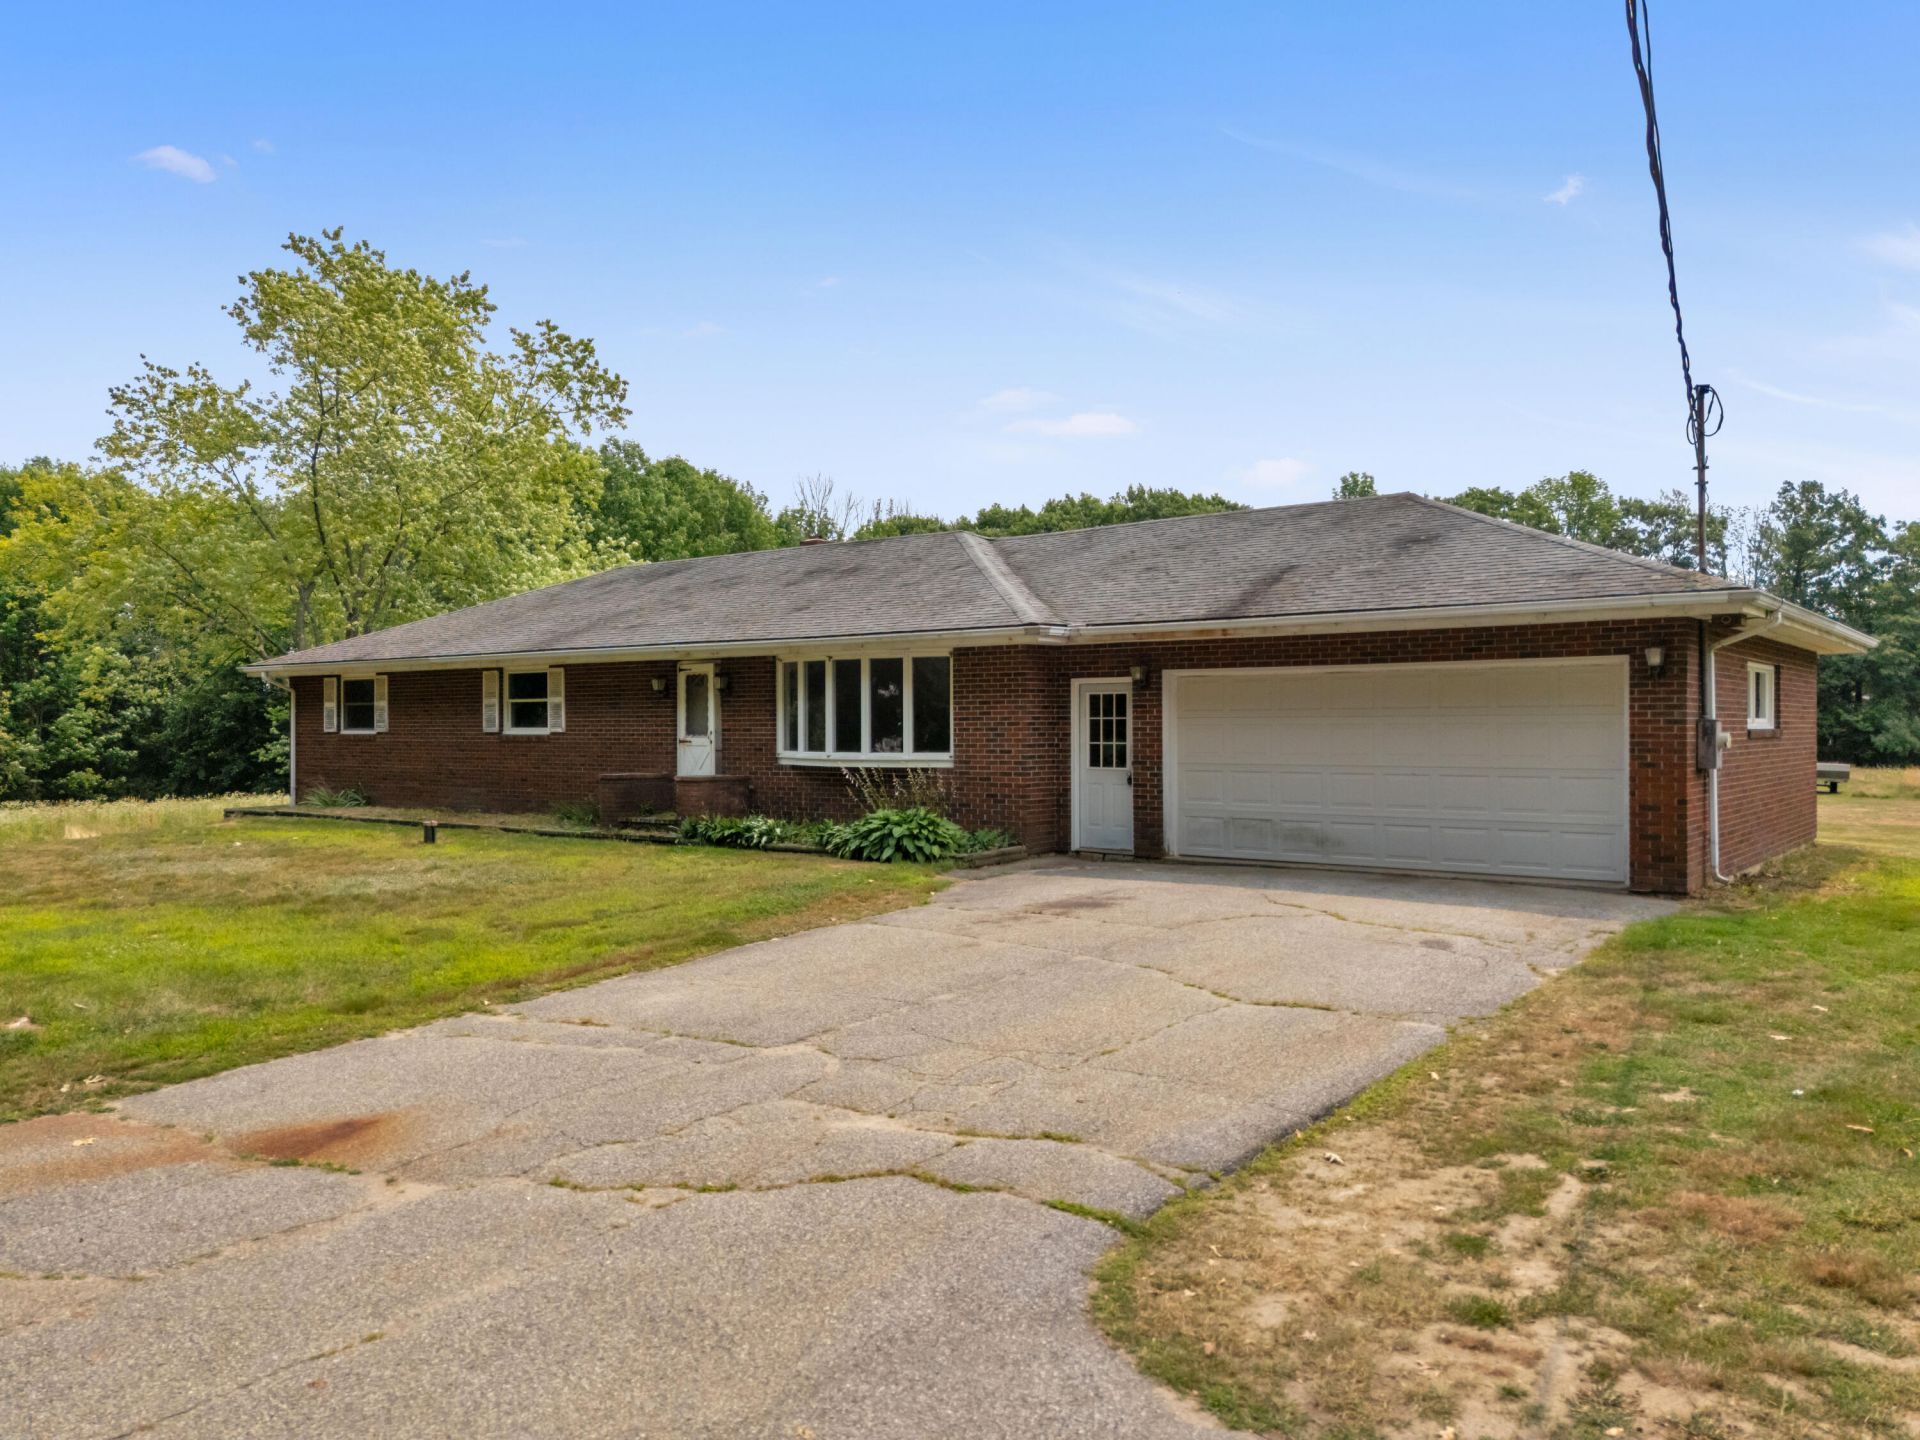
Nestled on an exceptional 4.95-acre lot in one of Lewiston's most desirable locations, this solid brick ranch offers space, versatility, and outstanding future potential. With over 450 feet of road frontage, the property may provide the opportunity for future lot division (subject to local approvals). The home features 4 bedrooms, 1.5 baths, a 2-car garage, and over 1,600 square feet of first-floor living space, plus an additional 720 square feet of finished space in the basement. The spacious eat-in kitchen with tile flooring opens to the living room with hardwood floors, creating a comfortable layout for everyday living. A convenient first-floor laundry room adds to the home's functionality, while the finished lower level includes a family room and office, providing plenty of extra living space. Additional features include many vinyl replacement windows, a detached barn, and a remarkable private lot with endless possibilities. While the home would benefit from some updating, it offers a fantastic opportunity to build equity in a highly sought-after location with easy access to the interstate, shopping, and local amenities. Additional 2.2 acre lot available for 70,000.
Property Features
Property Type: Residential - Single Family
Basement: Bulkhead, Interior Entry, Finished, Full, Unfinished
Basement: Yes
Garage: 2 car attached
Heating: Oil, Baseboard, Hot Water
Home Style: Ranch
Lot Size: 4.95 Acres
Roof Type: Pitched, Shingle
Taxes: $5,432
Year Built: 1968
Feature Descriptions
Amenities: 1st Floor Bedroom, Washer Hookup, One-Floor Living
Appliances: Dryer, Gas Range, Refrigerator, Washer
Electric: Circuit Breakers
Exterior: Wood Frame, Brick
Flooring: Carpet, Tile, Wood
Foundation: Poured Concrete
Lot: Near Turnpike/Interstate, Rural, Level, Open Lot, Rolling Slope, Landscaped
Parking: Paved,5 - 10 Spaces, Garage Door Opener, Inside Entrance
Road Surface: Paved
Sewer: Private Sewer
SQ FT Above Grade: 1653
SQ FT Below Grade: 720
Total Rooms: 8
Water: Private, Well
Listed By / Shown By
Listed By
Agency Name: Better Homes & Gardens Real Estate/The Masiello Group
Agency Contact: ginaletourneau@masiello.com
Shown By
Agent Name: Lori Dube
Agent Phone: (207) 620-0886
Agency Title: Sprague and Curtis Real Estate

Estimate Your Payment
Estimated Payment
$ 1,547.66 per month $968.12 Principal & Interest $452.67 Property Tax $126.88 Homeowner's InsuranceChange Payment Information

Listing data is derived in whole or in part from the Maine IDX & is for consumers' personal, noncommercial use only. Dimensions are approximate and not guaranteed. All data should be independently verified.© 2026 Maine Real Estate Information System, Inc. All Rights Reserved.
Privacy Policy / DMCA Notice / ADA Accessibility


This site is hosted, designed and copyright
© 1994 - 2026 by
Delta Media Group, Inc. -- Patent Pending --
190 Dyer Road | MLS# 1672139
This single family home located at 190 Dyer Road , Lewiston, ME 04240 is currently listed for sale with an asking price of $435,000. This property was built in 1968 and has 4 bedrooms and 1 full and 1 partial baths with 2373 sq. ft. Search Lewiston real estate on ldube.spragueandcurtis.com today.