LoriDube

BEDS3
BATHS2 full
SQUARE FEET1,120
MLS#1669888
STATUSPending
PROPERTY TYPEResidential -
Property Description
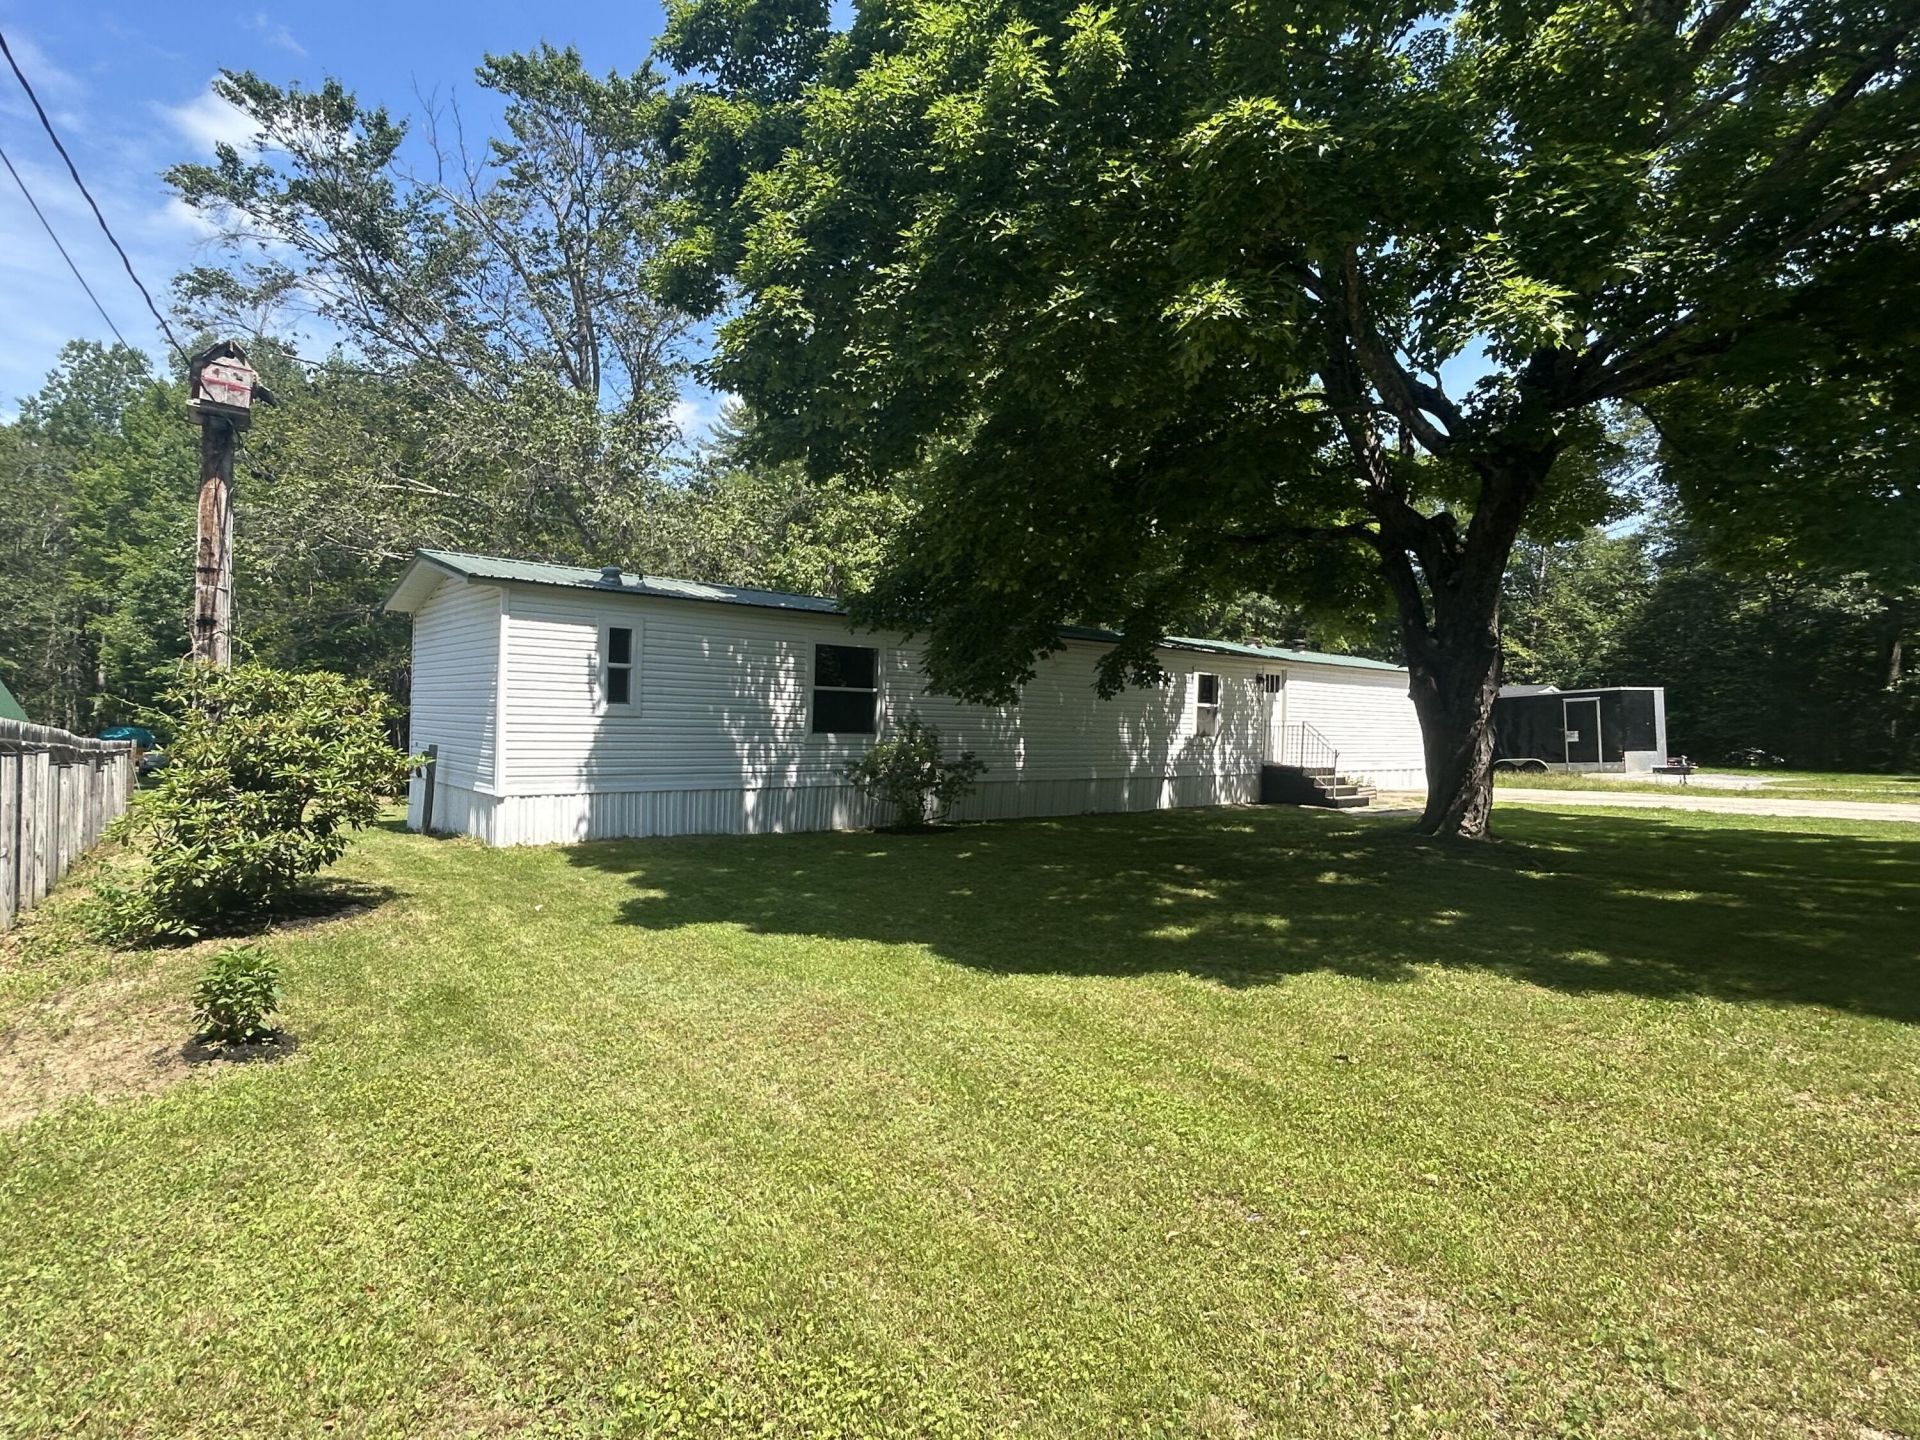
Welcome to 196 Old Orchard Road! This beautifully renovated, move-in-ready home offers 3 spacious bedrooms and 2 full bathrooms, perfectly situated on a .46-acre lot. Experience the ideal blend of convenience, comfort, and peace of mind. The home features a stunning new kitchen with ample storage space, equipped with modern stainless steel appliances. Recent updates include windows, doors, subflooring, ceilings, flooring, bathrooms, a newer furnace, a newer metal roof, water heater, enhanced insulation, and a charming new deck--everything designed for your comfort and efficiency. Enjoy the best of both worlds with serene, peaceful surroundings just minutes from local amenities. Located only 20 minutes from Portland and Saco, and a quick 5-minute drive to nearby shopping and services, this property truly offers location and lifestyle. Schedule your private showing today. Williamsburg Series HUD number Ten336349Serial number N010221310TNThe data plate is attached, and the home has tiedowns
Property Features
Property Type: Residential -
Basement: Not Applicable, None
Heating: K-1/Kerosene, Forced Air
Home Style: Other
Lot Size: 0.46 Acres
Roof Type: Metal
Taxes: $1,342
Year Built: 1996
Feature Descriptions
Amenities: 1st Floor Primary Bedroom w/Bath, Bathtub, Laundry - 1st Floor, Laundry - Hookup, One-Floor Living, Pantry, Shower, Walk-in Closets
Appliances: Dishwasher, Dryer, Microwave, Electric Range, Refrigerator, Washer, ENERGY STAR Qualified Appliances
Electric: Circuit Breakers
Equipment: Cable, Internet Access Available
Exterior: Steel Frame, Mobile, Wood Frame, Vinyl Siding
Flooring: Luxury Vinyl
Foundation: Gravel/Pad, Pillar/Post/Pier
Lot: Near Country Club, Near Golf Course, Near Shopping, Near Town, Rural, Open Lot, Wooded
Parking: Paved,1 - 4 Spaces, On Site
Road Surface: Paved
Sewer: Private Sewer, Septic Tank
SQ FT Above Grade: 1120
SQ FT Below Grade: 0
Total Rooms: 5
Water: Private, Well
Wooded: Yes
Listed By / Shown By
Listed By
Agency Name: EXP Realty
Agency Phone: 888-439-8743
Shown By
Agent Name: Lori Dube
Agent Phone: (207) 620-0886
Agency Title: Sprague and Curtis Real Estate

Estimate Your Payment
Estimated Payment
$ 864.49 per month $665.44 Principal & Interest $111.83 Property Tax $87.21 Homeowner's InsuranceChange Payment Information

Listing data is derived in whole or in part from the Maine IDX & is for consumers' personal, noncommercial use only. Dimensions are approximate and not guaranteed. All data should be independently verified.© 2026 Maine Real Estate Information System, Inc. All Rights Reserved.
Privacy Policy / DMCA Notice / ADA Accessibility


This site is hosted, designed and copyright
© 1994 - 2026 by
Delta Media Group, Inc. -- Patent Pending --
196 Old Orchard Road | MLS# 1669888
This home located at 196 Old Orchard Road, Buxton, ME 04093 is currently listed for sale with an asking price of $299,000. This property was built in 1996 and has 3 bedrooms and 2 full baths with 1120 sq. ft. Search Buxton real estate on ldube.spragueandcurtis.com today.