LoriDube

BEDS3
BATHS2 full
SQUARE FEET1,512
MLS#1672152
STATUSActive
PROPERTY TYPEResidential - Single Family
SCHOOLRSU 29-MSAD 29
Property Description
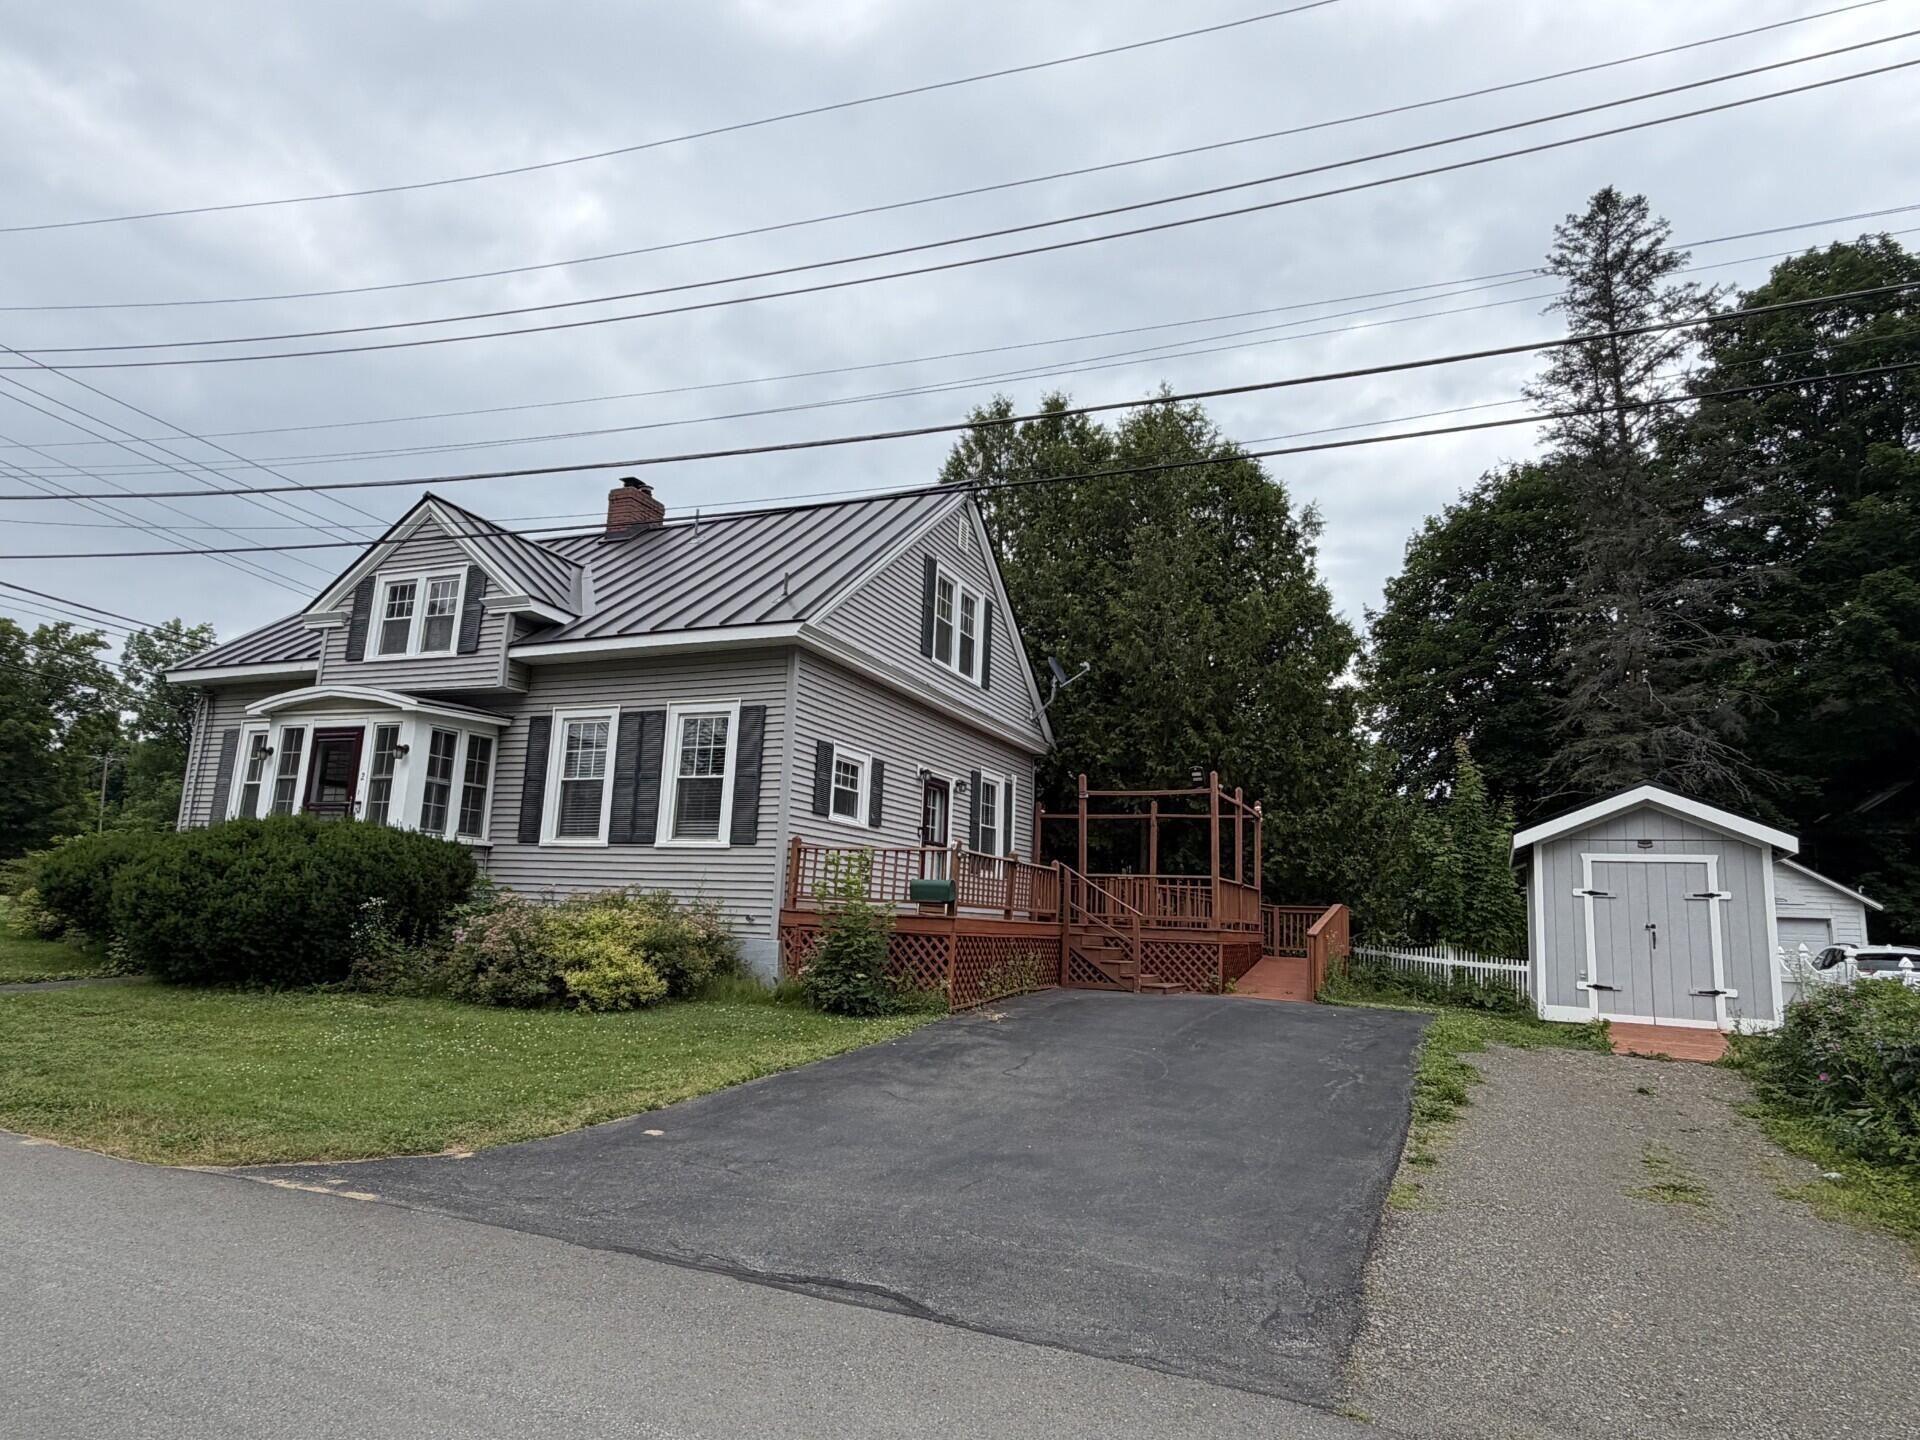
Come check out this neat cape! Vinyl siding, standing seam metal roof and newer windows make this an easy to heat home! Attached deck is handicap accessible. New modern kitchen, formal dining room or if needed, a third bedroom, large living room has fireplace with propane heater and full bath with shower on the first floor. Two bedrooms, full bath with shower and small bonus playroom on the second floor. Heat pumps, oil boiler, boiler mate and fuel tank all new in 2016. Need more living space? Finish the basement for a family/game room. Storage shed. Nice neighborhood, close to community park, playground, schools, library and downtown!
Property Features
Property Type: Residential - Single Family
Basement: Interior Entry, Full, Unfinished
Basement: Yes
Cooling: Heat Pump
Heating: Electric, Oil, Propane, Baseboard, Heat Pump
Home Style: Cape Cod
Lot Size: 0.14 Acres
Roof Type: Metal
Taxes: $2,311
Year Built: 1943
Feature Descriptions
Amenities: 1st Floor Primary Bedroom w/Bath, Shower
Appliances: Dryer, Electric Range, Refrigerator, Washer
Electric: Circuit Breakers
Exterior: Wood Frame, Vinyl Siding
Flooring: Carpet, Laminate
Foundation: Slab, Poured Concrete
Lot: Intown, Near Shopping, Neighborhood, Level, Open Lot, Landscaped
Parking: Paved,1 - 4 Spaces
Road Surface: Paved
Sewer: Public Sewer
Special View Info: Trees/Woods
SQ FT Above Grade: 1512
SQ FT Below Grade: 0
Total Rooms: 6
Water: Public
Room Sizes
Bedroom 3: 13 X 14 Level - Second
Kitchen: 12 X 13 Level - First
Bedroom 2: 13 X 17 Level - Second
Bedroom 1: 11 X 13 Level - First
Bonus Room: 8 X 8 Level - Second
Living Room: 13 X 27 Level - First
Local Schools
School District: RSU 29-MSAD 29
Listed By / Shown By
Listed By
Agency Name: First Choice Real Estate
Agency Phone: 207-532-4500
Shown By
Agent Name: Lori Dube
Agent Phone: (207) 620-0886
Agency Title: Sprague and Curtis Real Estate

Estimate Your Payment
Estimated Payment
$ 569.92 per month $333.61 Principal & Interest $192.58 Property Tax $43.72 Homeowner's InsuranceChange Payment Information

Listing data is derived in whole or in part from the Maine IDX & is for consumers' personal, noncommercial use only. Dimensions are approximate and not guaranteed. All data should be independently verified.© 2026 Maine Real Estate Information System, Inc. All Rights Reserved.
Privacy Policy / DMCA Notice / ADA Accessibility


This site is hosted, designed and copyright
© 1994 - 2026 by
Delta Media Group, Inc. -- Patent Pending --
2 Pleasant Court | MLS# 1672152
This single family home located at 2 Pleasant Court , Houlton, ME 04730 is currently listed for sale with an asking price of $149,900. This property was built in 1943 and has 3 bedrooms and 2 full baths with 1512 sq. ft. Pleasant Court is located within the RSU 29-MSAD 29 school district. Search Houlton real estate on ldube.spragueandcurtis.com today.