LoriDube

BEDS0
BATHS2 full
SQUARE FEET2,500
MLS#1670542
STATUSActive
PROPERTY TYPEMulti Unit - Multiple
Property Description
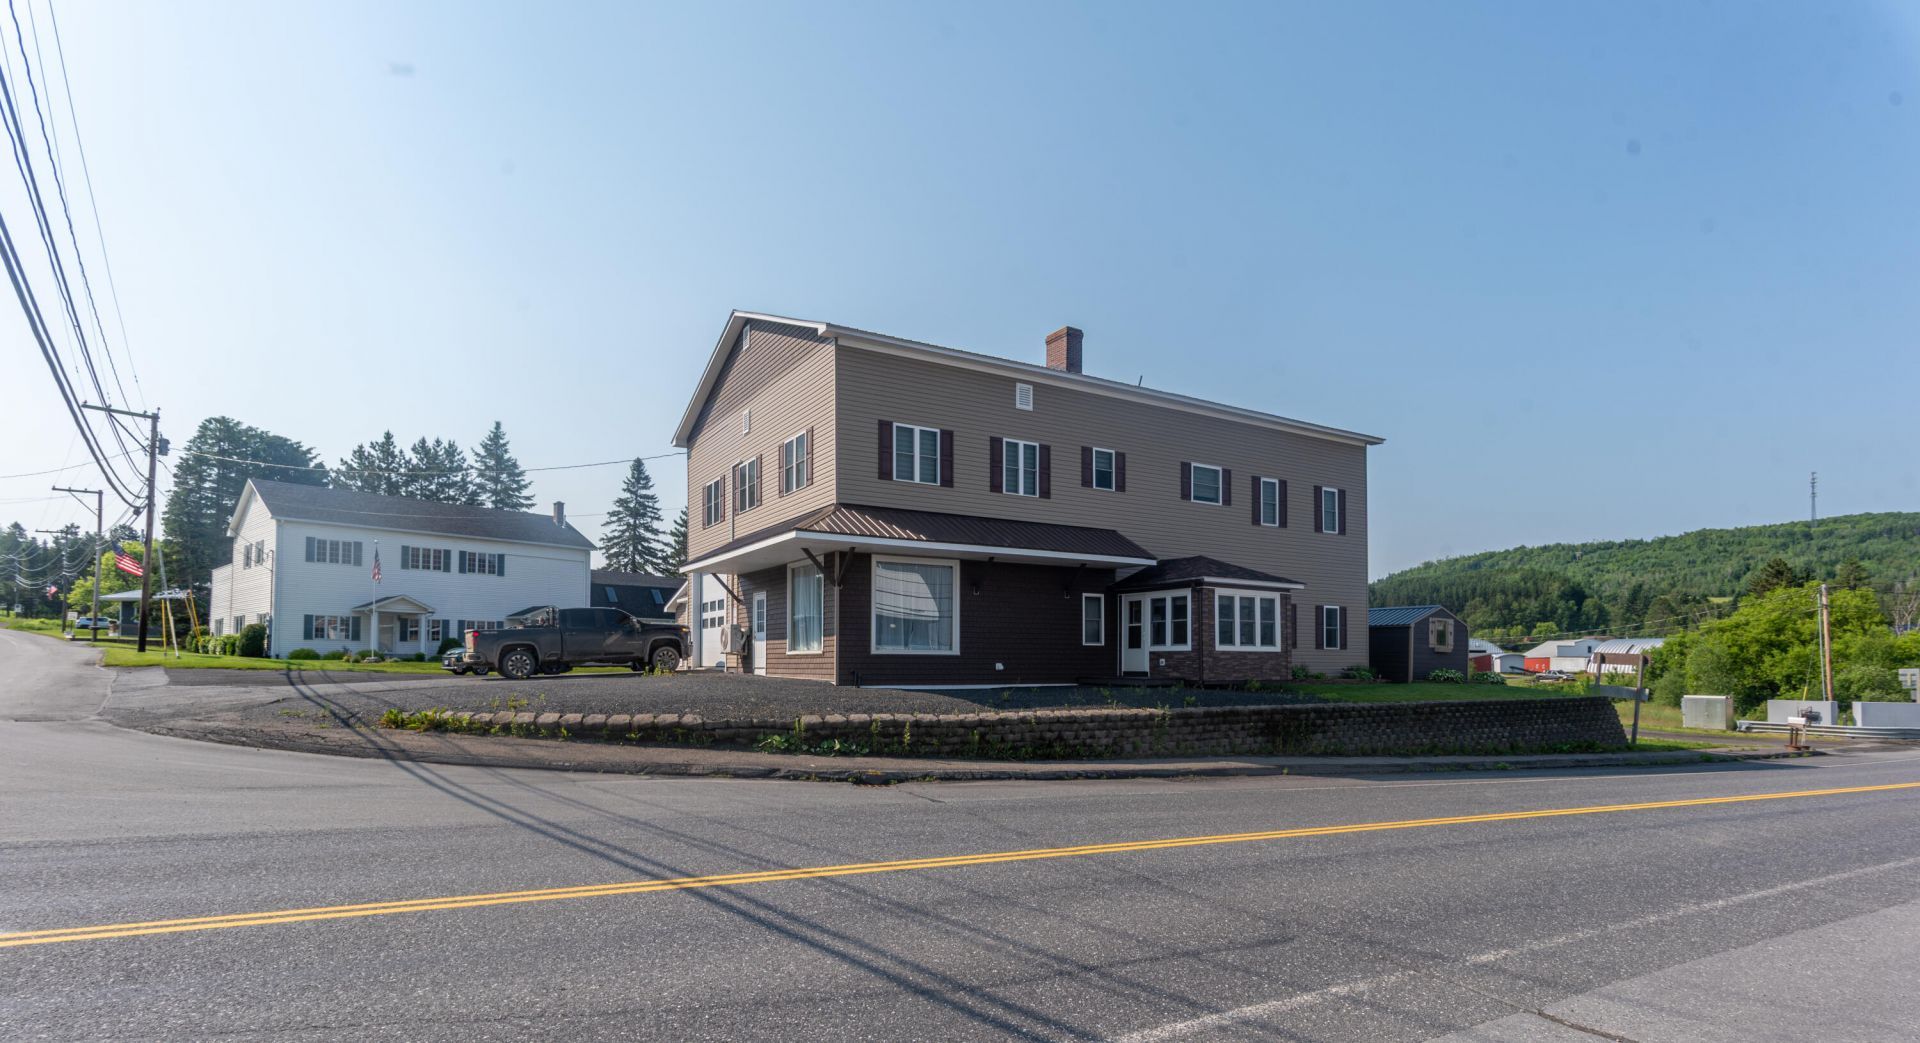
Well-maintained mixed-use property featuring two income-producing rental units on the upper level and exceptional commercial potential on the lower level. The two apartments offer beautiful hardwood floors and 3 new energy-efficient heat pumps that provide comfortable heating in the winter and cooling during the summer months. One of the units showcases ceilings with exposed beams, adding warmth and character to the space. The lower level features an expansive garage with a built-in wash bay, generous storage space, and a versatile area that could be utilized as a retail store, showroom, or other business space. An enclosed sun porch provides additional functional space and year-round enjoyment. Whether you're looking to expand your investment portfolio, operate a business on-site, or own a property with multiple income opportunities, this versatile property offers a unique combination of residential comfort, commercial potential, and functionality.
Property Features
Property Type: Multi Unit - Multiple
Basement: Interior Entry, Full, Unfinished
Basement: Yes
Cooling: Heat Pump
Garage: 4
Heating: Coal, Electric, Oil, Forced Air, Heat Pump, Coal Stove
Home Style: Other
Lot Size: 0.26 Acres
Roof Type: Shingle
Taxes: $3,913
Year Built: 1947
Feature Descriptions
Electric: Circuit Breakers
Equipment: Generator
Exterior: Wood Frame, Vinyl Siding, Wood Siding
Flooring: Vinyl, Wood, Hardwood
Lot: Near Shopping, Rural, Near Railroad, Corner Lot, Rolling Slope, Landscaped
Parking: Gravel,11 - 20 Spaces, On Site, Garage Door Opener, Inside Entrance, Heated Garage
Road Surface: Paved
Sewer: Public Sewer
SQ FT Above Grade: 2500
SQ FT Below Grade: 0
Water: Private, Well
Listed By / Shown By
Listed By
Agency Name: Crown Lakes Realty
Agency Phone: 207-436-8889
Shown By
Agent Name: Lori Dube
Agent Phone: (207) 620-0886
Agency Title: Sprague and Curtis Real Estate

Estimate Your Payment
Estimated Payment
$ 1,408.49 per month $956.99 Principal & Interest $326.08 Property Tax $125.42 Homeowner's InsuranceChange Payment Information

Listing data is derived in whole or in part from the Maine IDX & is for consumers' personal, noncommercial use only. Dimensions are approximate and not guaranteed. All data should be independently verified.© 2026 Maine Real Estate Information System, Inc. All Rights Reserved.
Privacy Policy / DMCA Notice / ADA Accessibility


This site is hosted, designed and copyright
© 1994 - 2026 by
Delta Media Group, Inc. -- Patent Pending --
2 Saint Agatha Avenue | MLS# 1670542
This multi-family property located at 2 Saint Agatha Avenue , Frenchville, ME 04745 is currently listed for sale with an asking price of $430,000. Search Frenchville real estate on ldube.spragueandcurtis.com today.