LoriDube

BEDS3
BATHS3 full
SQUARE FEET2,875
MLS#1672101
STATUSActive
PROPERTY TYPEResidential - Single Family
SCHOOLRSU 14
Property Description
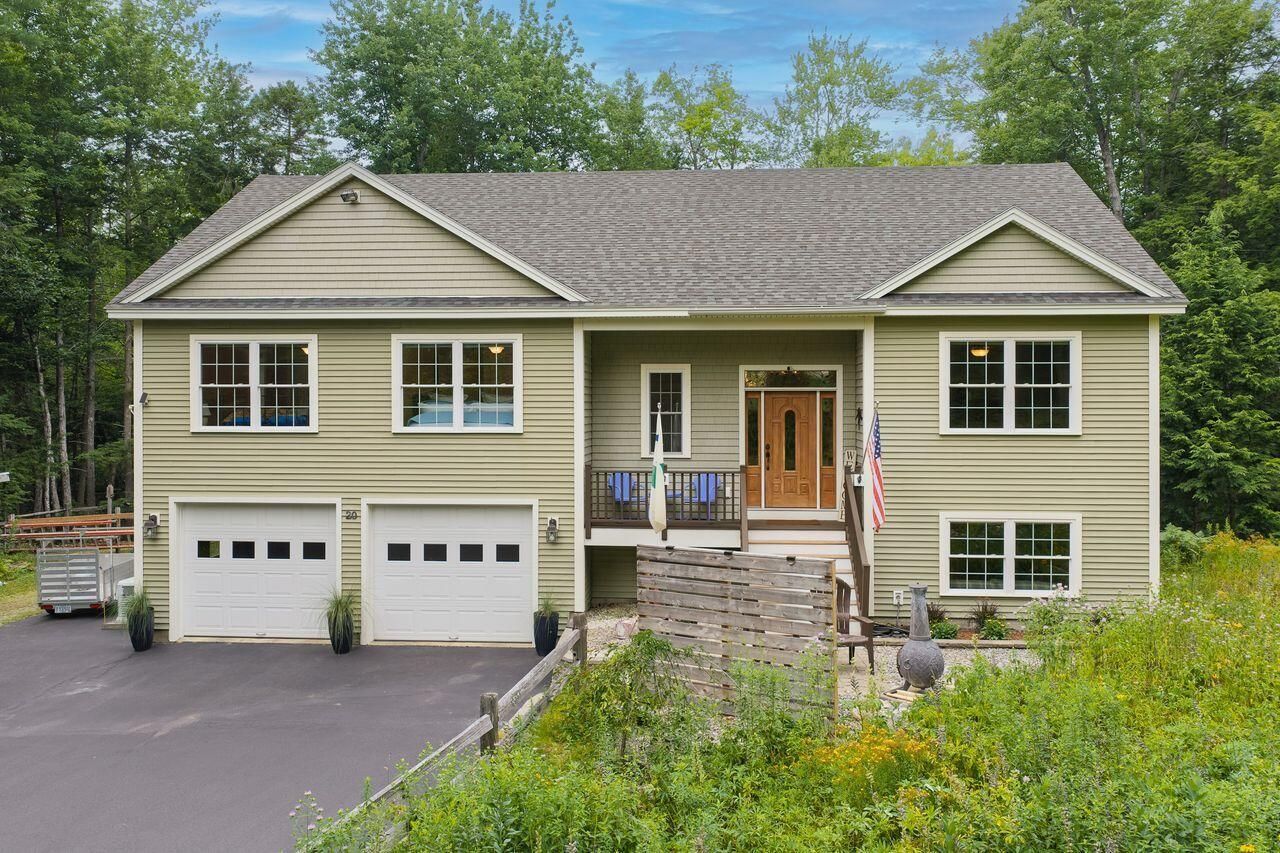
OPEN HOUSE Sunday 11-1:00. Nature beckons you in the popular Lakes Region! Nestled on 2 acres, this meticulously maintained home offers approximately 2,875 square feet of light-filled living space. A beautiful stone fireplace with woodstove insert takes center stage on the main level featuring hardwood floors, a den/home office and eat-in kitchen area with granite peninsula, stainless steel appliances and maple cabinets! There's easy access to the well built, heavy duty deck overlooking a wooded, private fenced-in yard. Down the hall is a cozy laundry room, full bath and 2 spacious bedrooms. The primary suite tucked in the rear corner, features a tile shower and walk-in closet providing a comfortable and serene environment. The possibilities are endless in the lower-level family room with storage closet, full bath and mudroom. Walk-out access to the custom cedar hot tub provides a luxurious and relaxing experience! The whole-house generator ensures uninterrupted power, and heat pumps on each level provide added comfort throughout each season. A magnificent wildflower garden adds natural beauty and charm to the surroundings of this move-in ready home, minutes from area amenities and bustling North Windham! A home warranty provides peace of mind for this special oasis, just 35 minutes to the Portland Jetport. What are you waiting for?
Property Features
Property Type: Residential - Single Family
Basement: Yes
Basement: Interior Entry, Walk-Out Access, Daylight, Finished, Full
Cooling: Heat Pump
Garage: 2 car attached
Heating: Electric, Propane, Wood, Baseboard, Direct Vent Furnac
Home Style: Raised Ranch
Lot Size: 2.00 Acres
Roof Type: Shingle
Taxes: $7,248
Year Built: 2011
Feature Descriptions
Amenities: 1st Floor Bedroom,1st Floor Primary Bedroom w/Bath, Bathtub, Fenced, Home Warranty, Hot Tub, Main Level, Shower, Walk-in Closets
Appliances: Dishwasher, Dryer, Microwave, Gas Range, Refrigerator, Washer
Electric: Circuit Breakers, Underground
Equipment: Air Radon Mitigation System, Cable, Generator, Internet Access Available, Satellite Dish, Water Radon Mitigation System
Exterior: Wood Frame, Vinyl Siding
Flooring: Carpet, Tile, Hardwood, Luxury Vinyl
Foundation: Poured Concrete
Lot: Near Shopping, Near Turnpike/Interstate, Near Town, Neighborhood, Rural, Subdivided, Level, Rolling Slope, Landscaped, Wooded
Parking: Paved,1 - 4 Spaces, Garage Door Opener, Inside Entrance, Basement
Road frontage: Private Road
Road Surface: Paved
Sewer: Septic Design Available, Septic Tank
Special View Info: Trees/Woods
SQ FT Above Grade: 2875
SQ FT Below Grade: 0
Total Rooms: 8
Water: Private, Well
Wooded: Yes
Local Schools
School District: RSU 14
Listed By / Shown By
Listed By
Agency Name: Coldwell Banker Realty
Agency Contact: 207-773-1990
Shown By
Agent Name: Lori Dube
Agent Phone: (207) 620-0886
Agency Title: Sprague and Curtis Real Estate

Estimate Your Payment
Estimated Payment
$ 2,491.92 per month $1,669.17 Principal & Interest $604.00 Property Tax $218.75 Homeowner's InsuranceChange Payment Information

Listing data is derived in whole or in part from the Maine IDX & is for consumers' personal, noncommercial use only. Dimensions are approximate and not guaranteed. All data should be independently verified.© 2026 Maine Real Estate Information System, Inc. All Rights Reserved.
Privacy Policy / DMCA Notice / ADA Accessibility


This site is hosted, designed and copyright
© 1994 - 2026 by
Delta Media Group, Inc. -- Patent Pending --
20 Cross Ridge Drive | MLS# 1672101
This single family home located at 20 Cross Ridge Drive, Windham, ME 04062 is currently listed for sale with an asking price of $750,000. This property was built in 2011 and has 3 bedrooms and 3 full baths with 2875 sq. ft. Cross Ridge Drive is located within the RSU 14 school district. Search Windham real estate on ldube.spragueandcurtis.com today.