LoriDube

BEDS2
BATHS2 full
SQUARE FEET960
MLS#1667170
STATUSActive
PROPERTY TYPEResidential -
Property Description
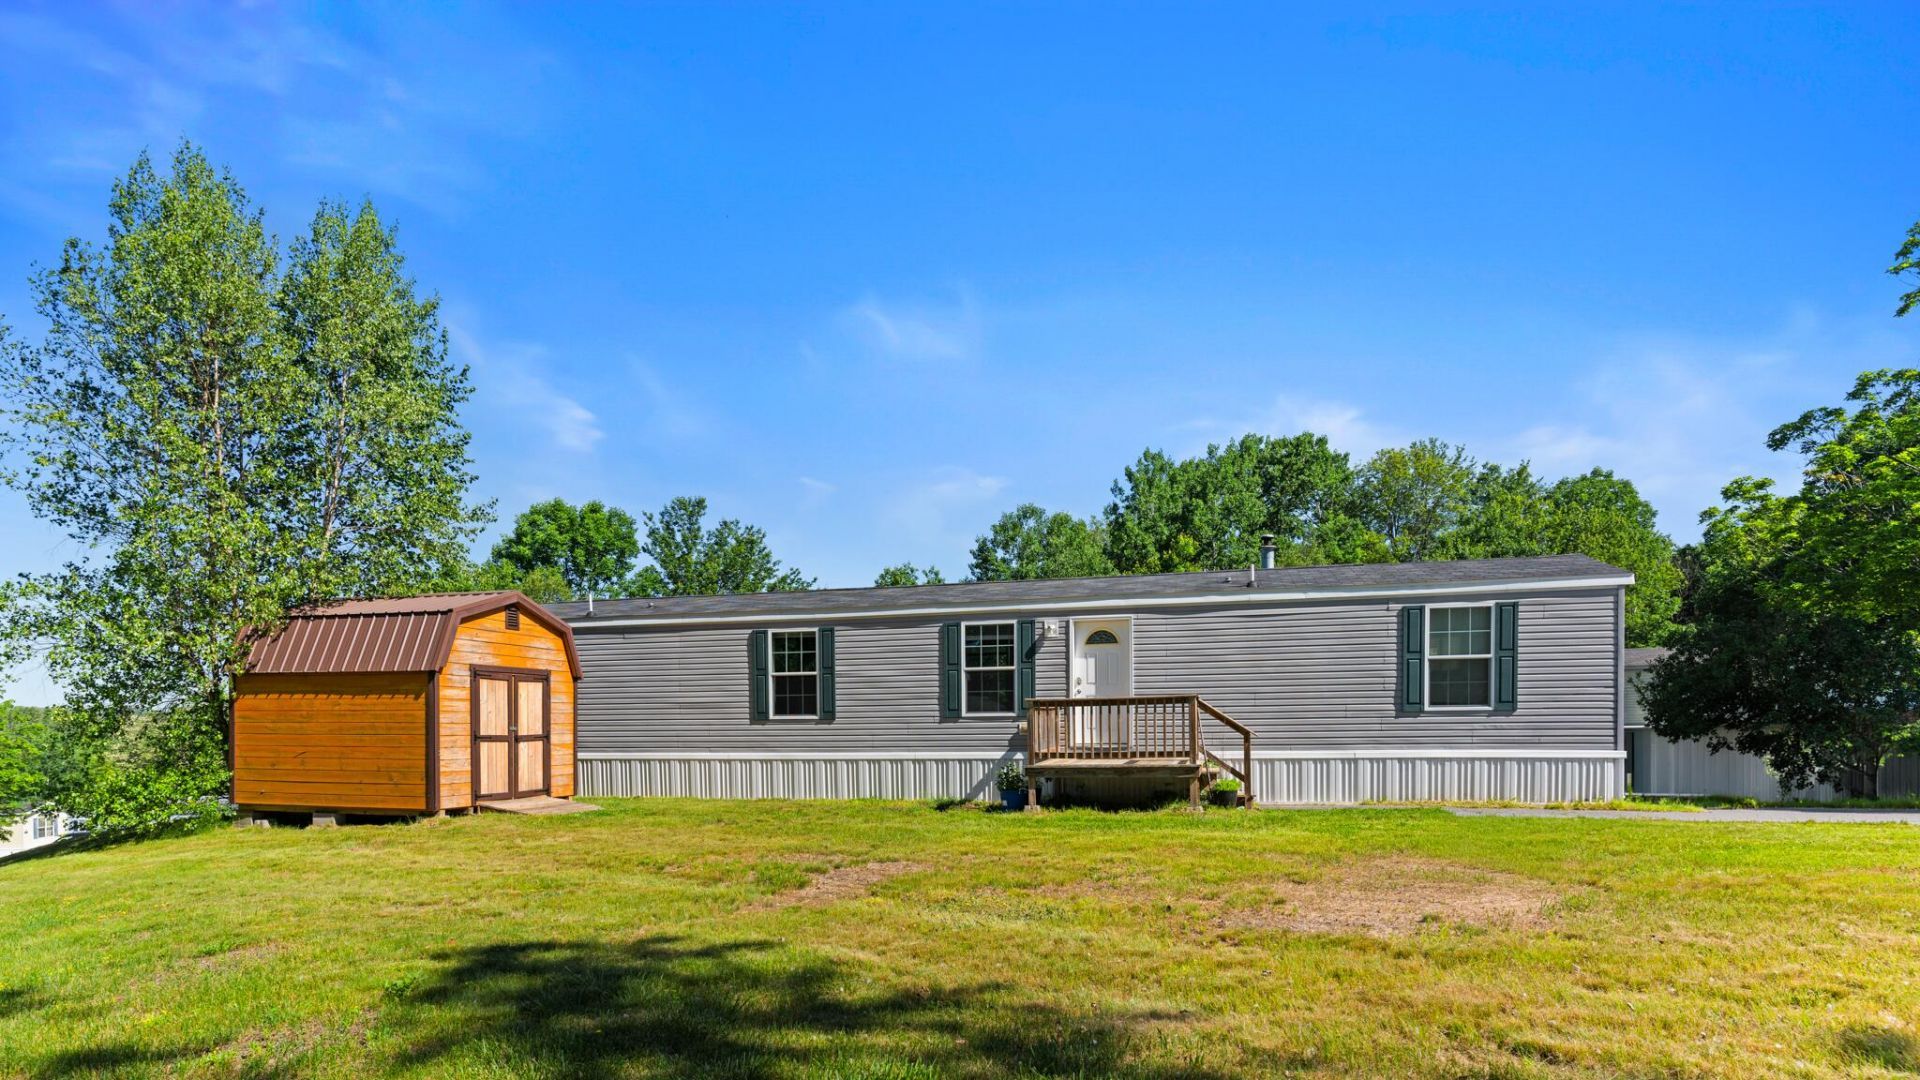
Move-in ready and thoughtfully upgraded, this bright 2-bedroom, 2-bath home offers a level of customization rarely found in manufactured homes. Located in a quiet, well-maintained Bowdoin community, it combines modern style with practical everyday living. Originally purchased new in 2020 and occupied beginning in late 2020, the home has seen relatively light use compared to many homes of the same model year. Professionally painted with Sherwin-Williams paint, the home also features new luxury vinyl plank flooring, a custom wood slat mudroom entry, and a premium IKEA PAX wardrobe system in the primary suite. The desirable split-bedroom floor plan places the bedrooms and bathrooms on opposite ends of the home, making it ideal for roommates, guests, multigenerational living, or a home office. Conveniently located just 5 minutes from I-295, you'll enjoy a peaceful setting with easy access to Brunswick, Bath, Topsham, shopping, dining, and everyday conveniences. Thoughtfully updated, move-in ready, and designed for comfortable living - you won't want to miss this one!
Property Features
Property Type: Residential -
Basement: Not Applicable, None
Heating: Gas Bottled, Forced Air
Home Style: Other
Roof Type: Shingle
Taxes: $606
Year Built: 2019
Feature Descriptions
Amenities: 1st Floor Bedroom, Laundry - 1st Floor, One-Floor Living
Association Fee: $775/Monthly
Electric: Circuit Breakers
Exterior: Mobile, Vinyl Siding
Flooring: Luxury Vinyl
Lot: Mobile Home Park, Level, Open Lot, Landscaped
Parking: Other,1 - 4 Spaces
Sewer: Quasi-Public
SQ FT Above Grade: 960
SQ FT Below Grade: 0
Total Rooms: 4
Water: Other
Listed By / Shown By
Listed By
Agency Name: The Maine Real Estate Experience
Agency Phone: 207-345-2207
Shown By
Agent Name: Lori Dube
Agent Phone: (207) 620-0886
Agency Title: Sprague and Curtis Real Estate

Estimate Your Payment
Estimated Payment
$ 301.97 per month $222.33 Principal & Interest $50.50 Property Tax $29.14 Homeowner's InsuranceChange Payment Information

Listing data is derived in whole or in part from the Maine IDX & is for consumers' personal, noncommercial use only. Dimensions are approximate and not guaranteed. All data should be independently verified.© 2026 Maine Real Estate Information System, Inc. All Rights Reserved.
Privacy Policy / DMCA Notice / ADA Accessibility


This site is hosted, designed and copyright
© 1994 - 2026 by
Delta Media Group, Inc. -- Patent Pending --
20 Mountain View Circle | MLS# 1667170
This home located at 20 Mountain View Circle, Bowdoin, ME 04287 is currently listed for sale with an asking price of $99,900. This property was built in 2019 and has 2 bedrooms and 2 full baths with 960 sq. ft. Search Bowdoin real estate on ldube.spragueandcurtis.com today.