LoriDube

BEDS4
BATHS2 full
SQUARE FEET1,560
MLS#1664712
STATUSActive
PROPERTY TYPEResidential -
SCHOOLRSU 16
Property Description
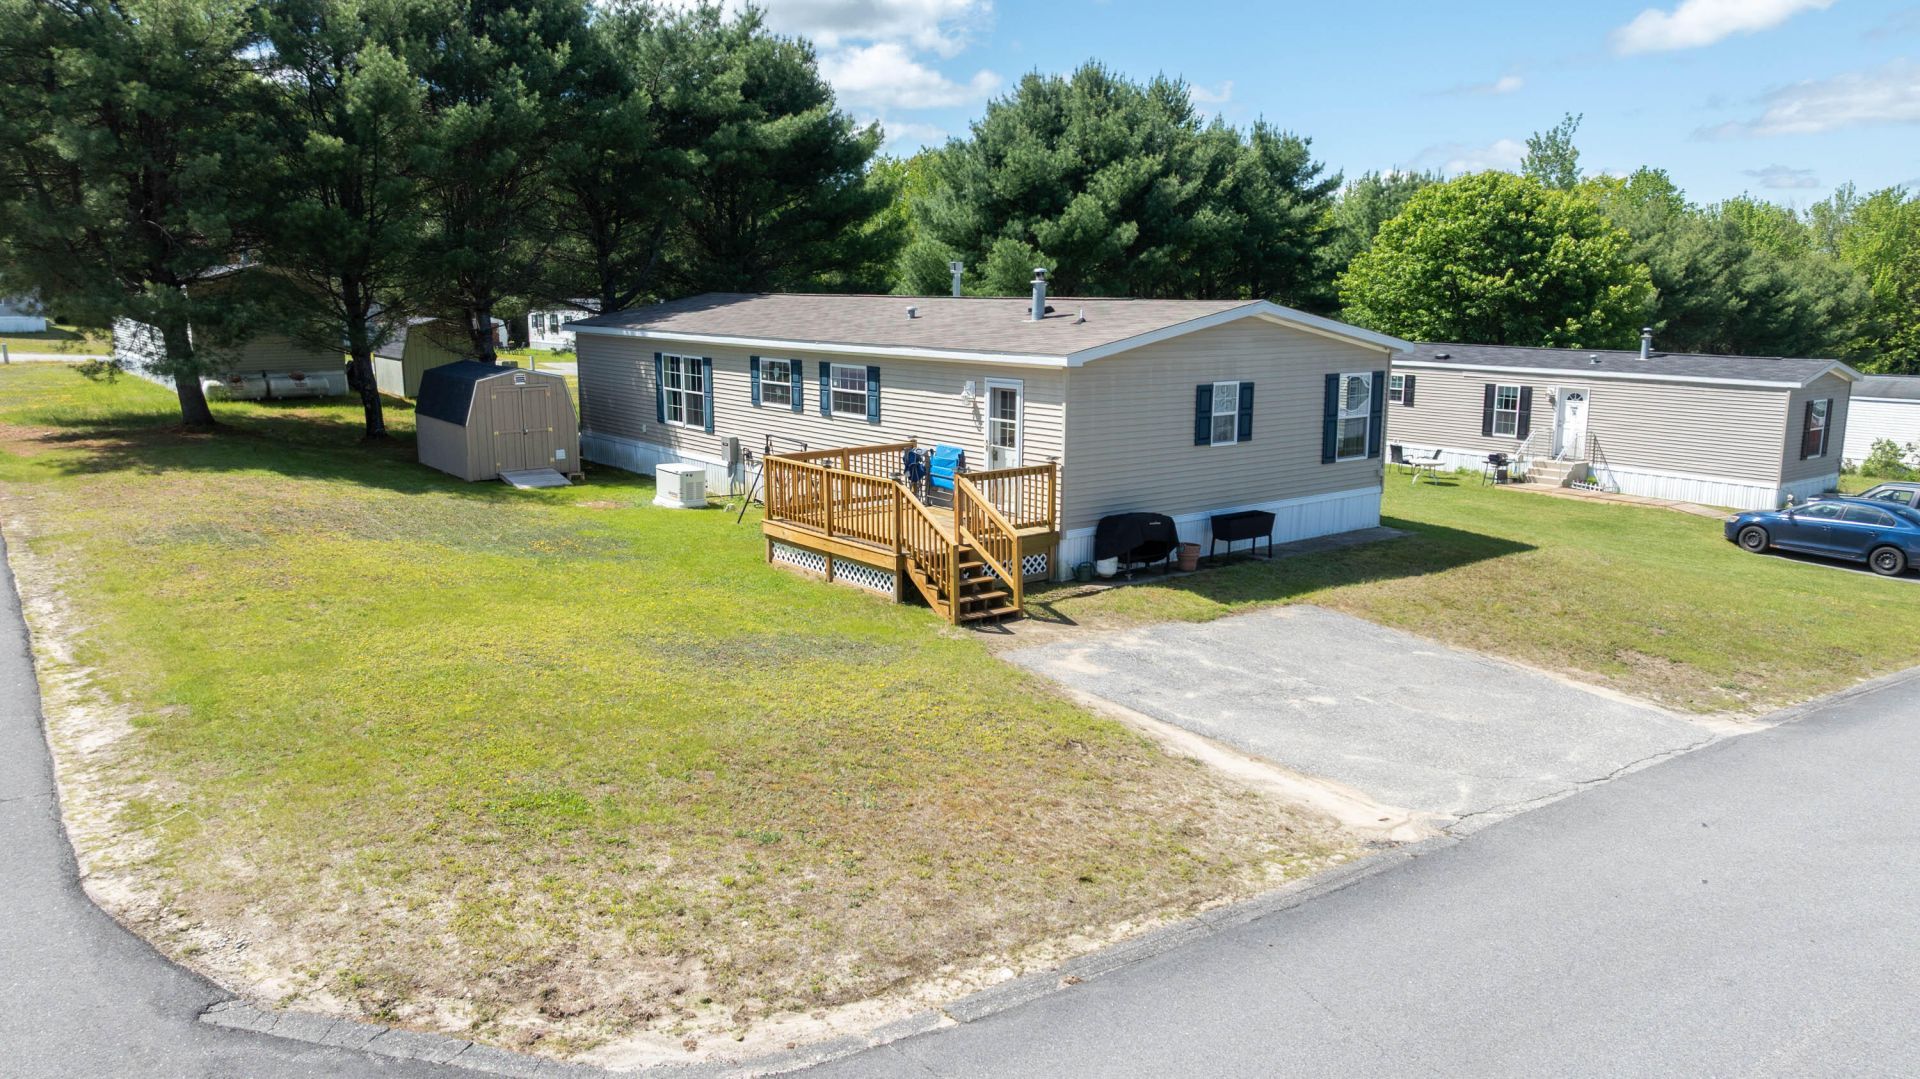
Welcome to 20 Purington Avenue, a modern single-level residence located in the vibrant Maple Hill Estates community of Mechanic Falls. This beautifully designed home, built in 2022, offers 1,560 square feet of comfortable living space, featuring 4 bedrooms and 2 bathrooms. Step into the culinary delight kitchen, which is thoughtfully appointed with a center island and opens seamlessly to the dining room, enhanced by well-appointed built-ins. The spacious living room boasts a cozy fireplace, perfect for gatherings and relaxation. An easily accessible laundry and mudroom entry adds to the home's functionality. Additional features include a Generac generator and a gambrel storage shed, both of which convey with the sale, providing added convenience and peace of mind. The property is serviced by public water and public sewer, ensuring modern amenities in a charming country setting. This home presents an excellent opportunity for those seeking a blend of contemporary living and tranquil surroundings.**MSHA qualifier first time homebuyers
Property Features
Property Type: Residential -
Basement: Not Applicable, Slab
Cooling: Window Unit(s)
Heating: Propane, Direct Vent Furnace, Forced Air
Home Style: Ranch
Roof Type: Pitched, Shingle
Taxes: $2,237
Year Built: 2022
Feature Descriptions
Amenities: 1st Floor Primary Bedroom w/Bath, Main Level, One-Floor Living, Storage
Appliances: Dishwasher, Dryer, Microwave, Gas Range, Refrigerator, Washer
Association Fee: $565/Monthly
Electric: Circuit Breakers, Generator Hookup
Equipment: Generator
Exterior: Mobile, Vinyl Siding
Flooring: Laminate
Foundation: Slab, Poured Concrete
Lot: Mobile Home Park, Near Shopping, Rural, Level, Landscaped
Parking: Paved,1 - 4 Spaces, On Site, Off Street
Road frontage: Private Road
Road Surface: Paved
Sewer: Public Sewer
SQ FT Above Grade: 1560
SQ FT Below Grade: 0
Total Rooms: 6
Water: Public
Local Schools
School District: RSU 16
Listed By / Shown By
Listed By
Agency Name: Pine Tree Realty of Maine
Agency Phone: 207-893-8006
Shown By
Agent Name: Lori Dube
Agent Phone: (207) 620-0886
Agency Title: Sprague and Curtis Real Estate

Estimate Your Payment
Estimated Payment
$ 650.85 per month $410.62 Principal & Interest $186.42 Property Tax $53.81 Homeowner's InsuranceChange Payment Information

Listing data is derived in whole or in part from the Maine IDX & is for consumers' personal, noncommercial use only. Dimensions are approximate and not guaranteed. All data should be independently verified.© 2026 Maine Real Estate Information System, Inc. All Rights Reserved.
Privacy Policy / DMCA Notice / ADA Accessibility


This site is hosted, designed and copyright
© 1994 - 2026 by
Delta Media Group, Inc. -- Patent Pending --
20 Purington Avenue | MLS# 1664712
This home located at 20 Purington Avenue, Mechanic Falls, ME 04256 is currently listed for sale with an asking price of $184,500. This property was built in 2022 and has 4 bedrooms and 2 full baths with 1560 sq. ft. Purington Avenue is located within the RSU 16 school district. Search Mechanic Falls real estate on ldube.spragueandcurtis.com today.