LoriDube

BEDS3
BATHS2 full
SQUARE FEET2,194
MLS#1670319
STATUSActive
PROPERTY TYPEResidential - Single Family
Property Description
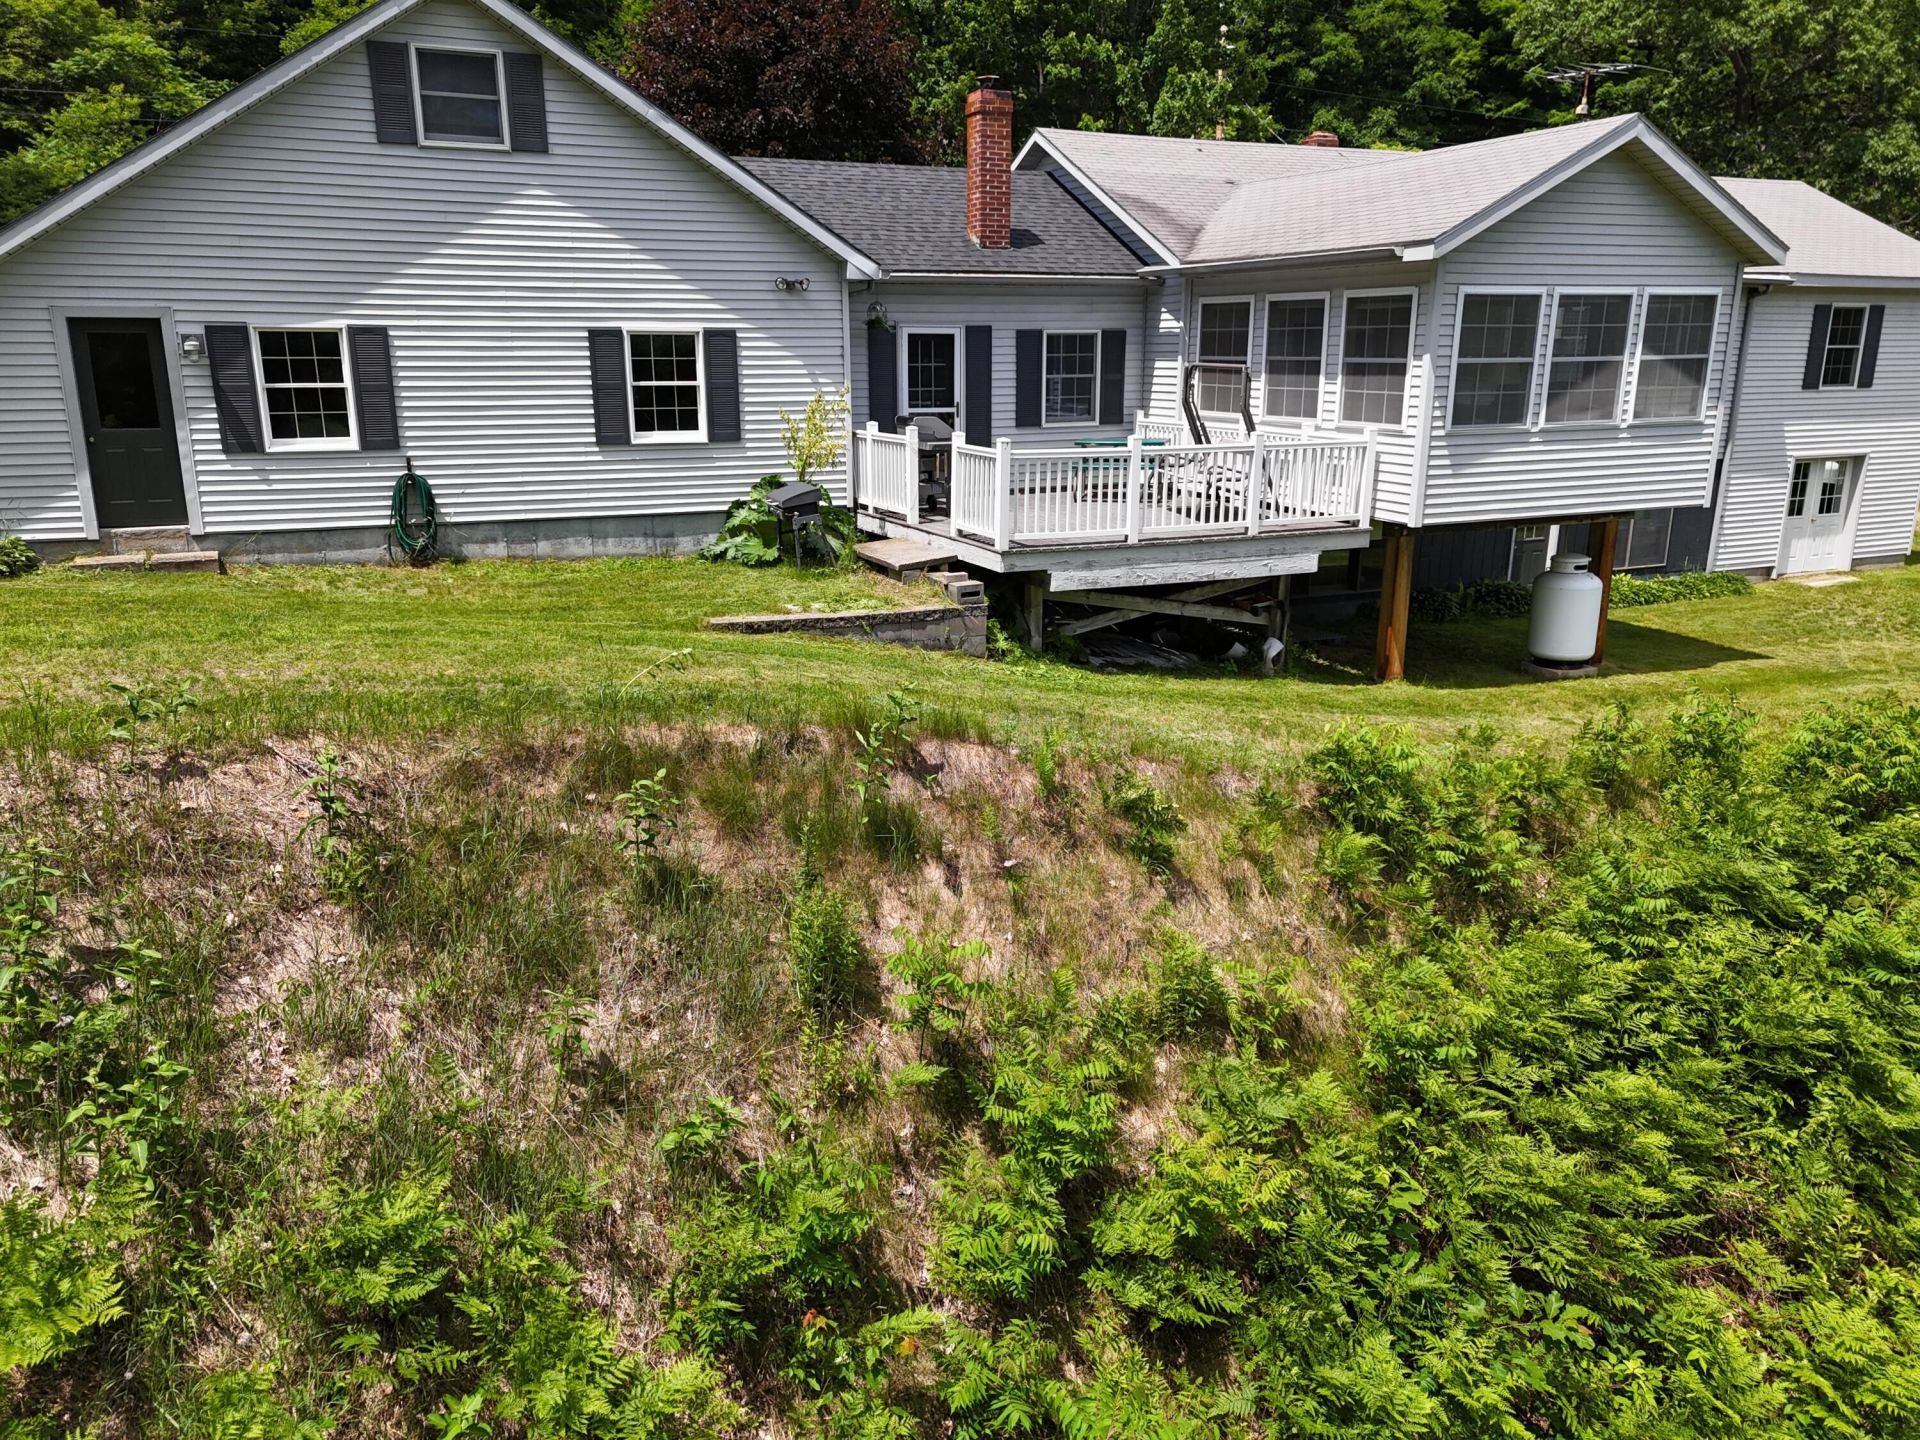
This charming ranch-style home perfectly blends comfort and convenience, set against the tranquil backdrop of private water frontage on Martin Stream where you can enjoy fishing, boating, and vibrant wildlife viewing right from your own backyard. Inside, the home features a spacious primary suite complete with a lovely sitting room, a functional walk-in closet, and an ensuite bath. The main floor also includes an additional full bath with a walk-in shower, while the sun-drenched living room--highlighted by large windows with high-end blinds and a cozy gas heat stove--serves as the heart of the home. A delightful breezeway leads to a deck perfect for outdoor relaxation, and a working cast iron stove adds a touch of classic character. The lower level extends the living space with two comfortable bedrooms and a convenient walkout to the backyard, complemented by a dedicated laundry room and a two-car attached garage with ample storage space above, ensuring everything you need is right at your fingertips.
Property Features
Property Type: Residential - Single Family
Basement: Interior Entry, Walk-Out Access, Finished, Full
Basement: Yes
Cooling: Wall Unit(s)
Garage: 2 car attached
Heating: Oil, Propane, Wood, Forced Air, Space Heater, Wood Stov
Home Style: Ranch
Lot Size: 2.30 Acres
Roof Type: Pitched, Shingle
Taxes: $2,966
Year Built: 1983
Feature Descriptions
Amenities: 1st Floor Primary Bedroom w/Bath, Bathtub, Main Level, Shower, Walk-in Closets
Appliances: Dishwasher, Dryer, Microwave, Electric Range, Refrigerator, Washer
Electric: Circuit Breakers
Equipment: Cable, Internet Access Available
Exterior: Wood Frame, Vinyl Siding
Flooring: Carpet, Tile, Vinyl, Wood
Foundation: Poured Concrete
Lot: Rural, Open Lot, Rolling Slope, Landscaped
Parking: Paved,5 - 10 Spaces, On Site, Heated Garage, Storage
Road Surface: Paved
Sewer: Private Sewer, Septic Tank
Special View Info: Scenic
SQ FT Above Grade: 1378
SQ FT Below Grade: 816
Total Rooms: 7
Water: Private, Well
Water Body Name: Martin Stream
Listed By / Shown By
Listed By
Agency Name: Maine Real Estate Pros
Agency Phone: 207-200-8759
Shown By
Agent Name: Lori Dube
Agent Phone: (207) 620-0886
Agency Title: Sprague and Curtis Real Estate

Estimate Your Payment
Estimated Payment
$ 1,329.33 per month $956.77 Principal & Interest $247.17 Property Tax $125.39 Homeowner's InsuranceChange Payment Information

Listing data is derived in whole or in part from the Maine IDX & is for consumers' personal, noncommercial use only. Dimensions are approximate and not guaranteed. All data should be independently verified.© 2026 Maine Real Estate Information System, Inc. All Rights Reserved.
Privacy Policy / DMCA Notice / ADA Accessibility


This site is hosted, designed and copyright
© 1994 - 2026 by
Delta Media Group, Inc. -- Patent Pending --
201 Bean Street | MLS# 1670319
This single family home located at 201 Bean Street, Turner, ME 04282 is currently listed for sale with an asking price of $429,900. This property was built in 1983 and has 3 bedrooms and 2 full baths with 2194 sq. ft. Search Turner real estate on ldube.spragueandcurtis.com today.