LoriDube

BEDS4
BATHS1 full 1 partial
SQUARE FEET2,460
MLS#1671532
STATUSActive
PROPERTY TYPEResidential - Single Family
Property Description
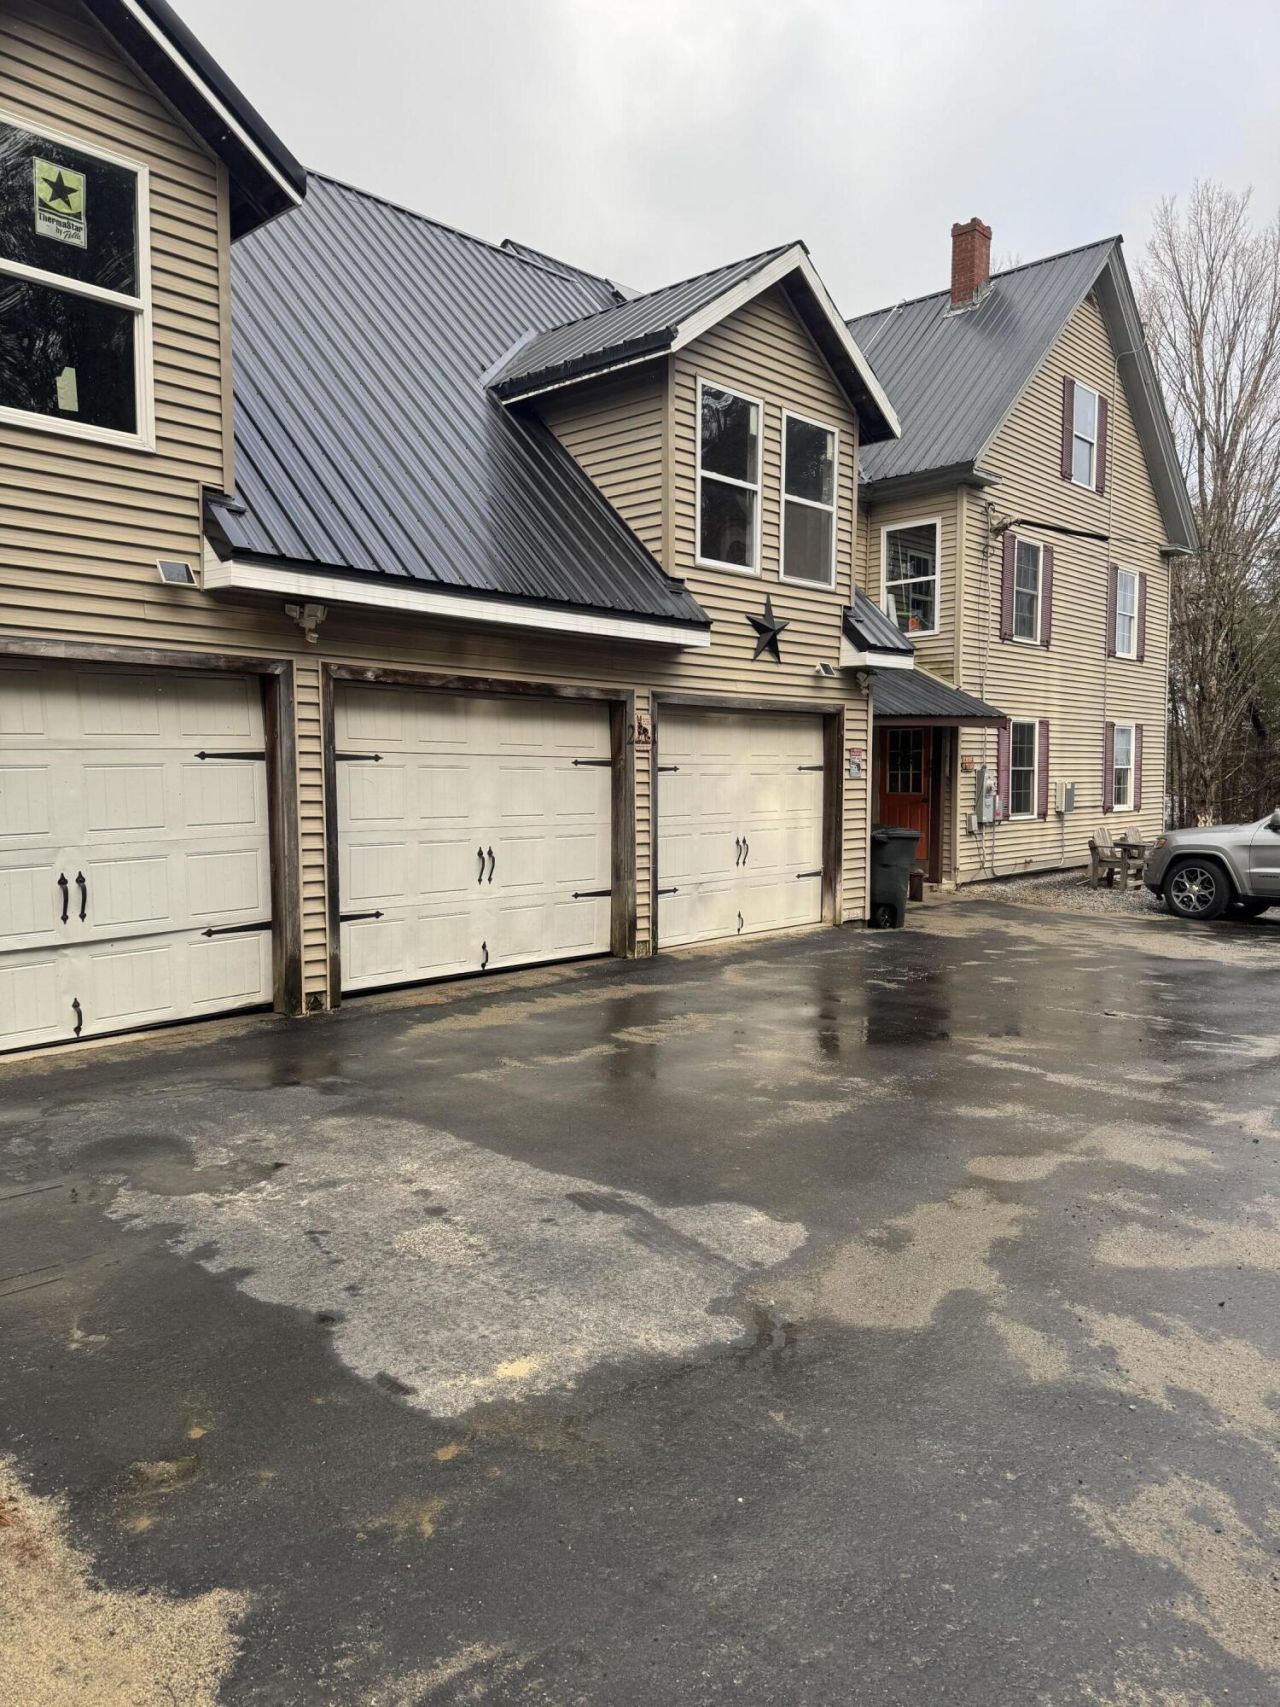
Nearly 4 acres. Your own pool. A 3-car garage. This is the property buyers keep saying doesn't exist anymore--until now.21 Keep Road delivers 2,460 square feet of real, livable space with 4 bedrooms and 2 baths--room to spread out, host, and actually enjoy being home. Step outside and the value multiplies: private acreage, an in-ground pool for summer, and a 3-car garage built for vehicles, toys, or your next big project.At $319,000, this is space and lifestyle most buyers think is out of reach. It's not. Schedule your showing before someone else does.
Property Features
Property Type: Residential - Single Family
Basement: Yes
Basement: Interior Entry, Dirt Floor, Unfinished
Garage: 3 car attached
Heating: Oil, Wood, Baseboard, Hot Water
Home Style: Colonial, Farmhouse
Lot Size: 3.75 Acres
Roof Type: Metal
Taxes: $3,561
Feature Descriptions
Amenities: Fenced, In Ground
Appliances: Dishwasher, Microwave, Electric Range, Refrigerator
Electric: Circuit Breakers, Generator Hookup
Exterior: Wood Frame, Vinyl Siding
Flooring: Vinyl
Foundation: Stone, Brick/Mortar
Lot: Rural, Open Lot, Rolling Slope
Parking: Paved,5 - 10 Spaces, Inside Entrance
Road Surface: Paved
Sewer: Private Sewer
SQ FT Above Grade: 2460
SQ FT Below Grade: 0
Swimming Pool: Yes
Total Rooms: 8
Water: Private
Room Sizes
Bedroom 2: 16.03 X 14.02 Level - Second
Living Room: 13.73 X 12.47 Level - First
Other Room: 12.45 X 12.54 Level - First
Bedroom 1: 12.02 X 11.6 Level - Second
Bedroom 3: 12.09 X 12.55 Level - Second
Kitchen: 15.45 X 11.54 Level - First
Dining Room: 16.98 X 11.45 Level - First
Laundry: 11.48 X 7.54 Level - Second
Listed By / Shown By
Listed By
Agency Name: The Maine Real Estate Experience
Agency Phone: 207-345-2207
Shown By
Agent Name: Lori Dube
Agent Phone: (207) 620-0886
Agency Title: Sprague and Curtis Real Estate

Estimate Your Payment
Estimated Payment
$ 1,099.75 per month $709.96 Principal & Interest $296.75 Property Tax $93.04 Homeowner's InsuranceChange Payment Information

Listing data is derived in whole or in part from the Maine IDX & is for consumers' personal, noncommercial use only. Dimensions are approximate and not guaranteed. All data should be independently verified.© 2026 Maine Real Estate Information System, Inc. All Rights Reserved.
Privacy Policy / DMCA Notice / ADA Accessibility


This site is hosted, designed and copyright
© 1994 - 2026 by
Delta Media Group, Inc. -- Patent Pending --
21 Keep Road | MLS# 1671532
This single family home located at 21 Keep Road , Jay, ME 04239 is currently listed for sale with an asking price of $319,000. This property has 4 bedrooms and 1 full and 1 partial baths with 2460 sq. ft. Search Jay real estate on ldube.spragueandcurtis.com today.