LoriDube

BEDS3
BATHS2 full
SQUARE FEET1,554
MLS#1670238
STATUSActive
PROPERTY TYPEResidential - Single Family
SCHOOLRSU 75-MSAD 75
Property Description
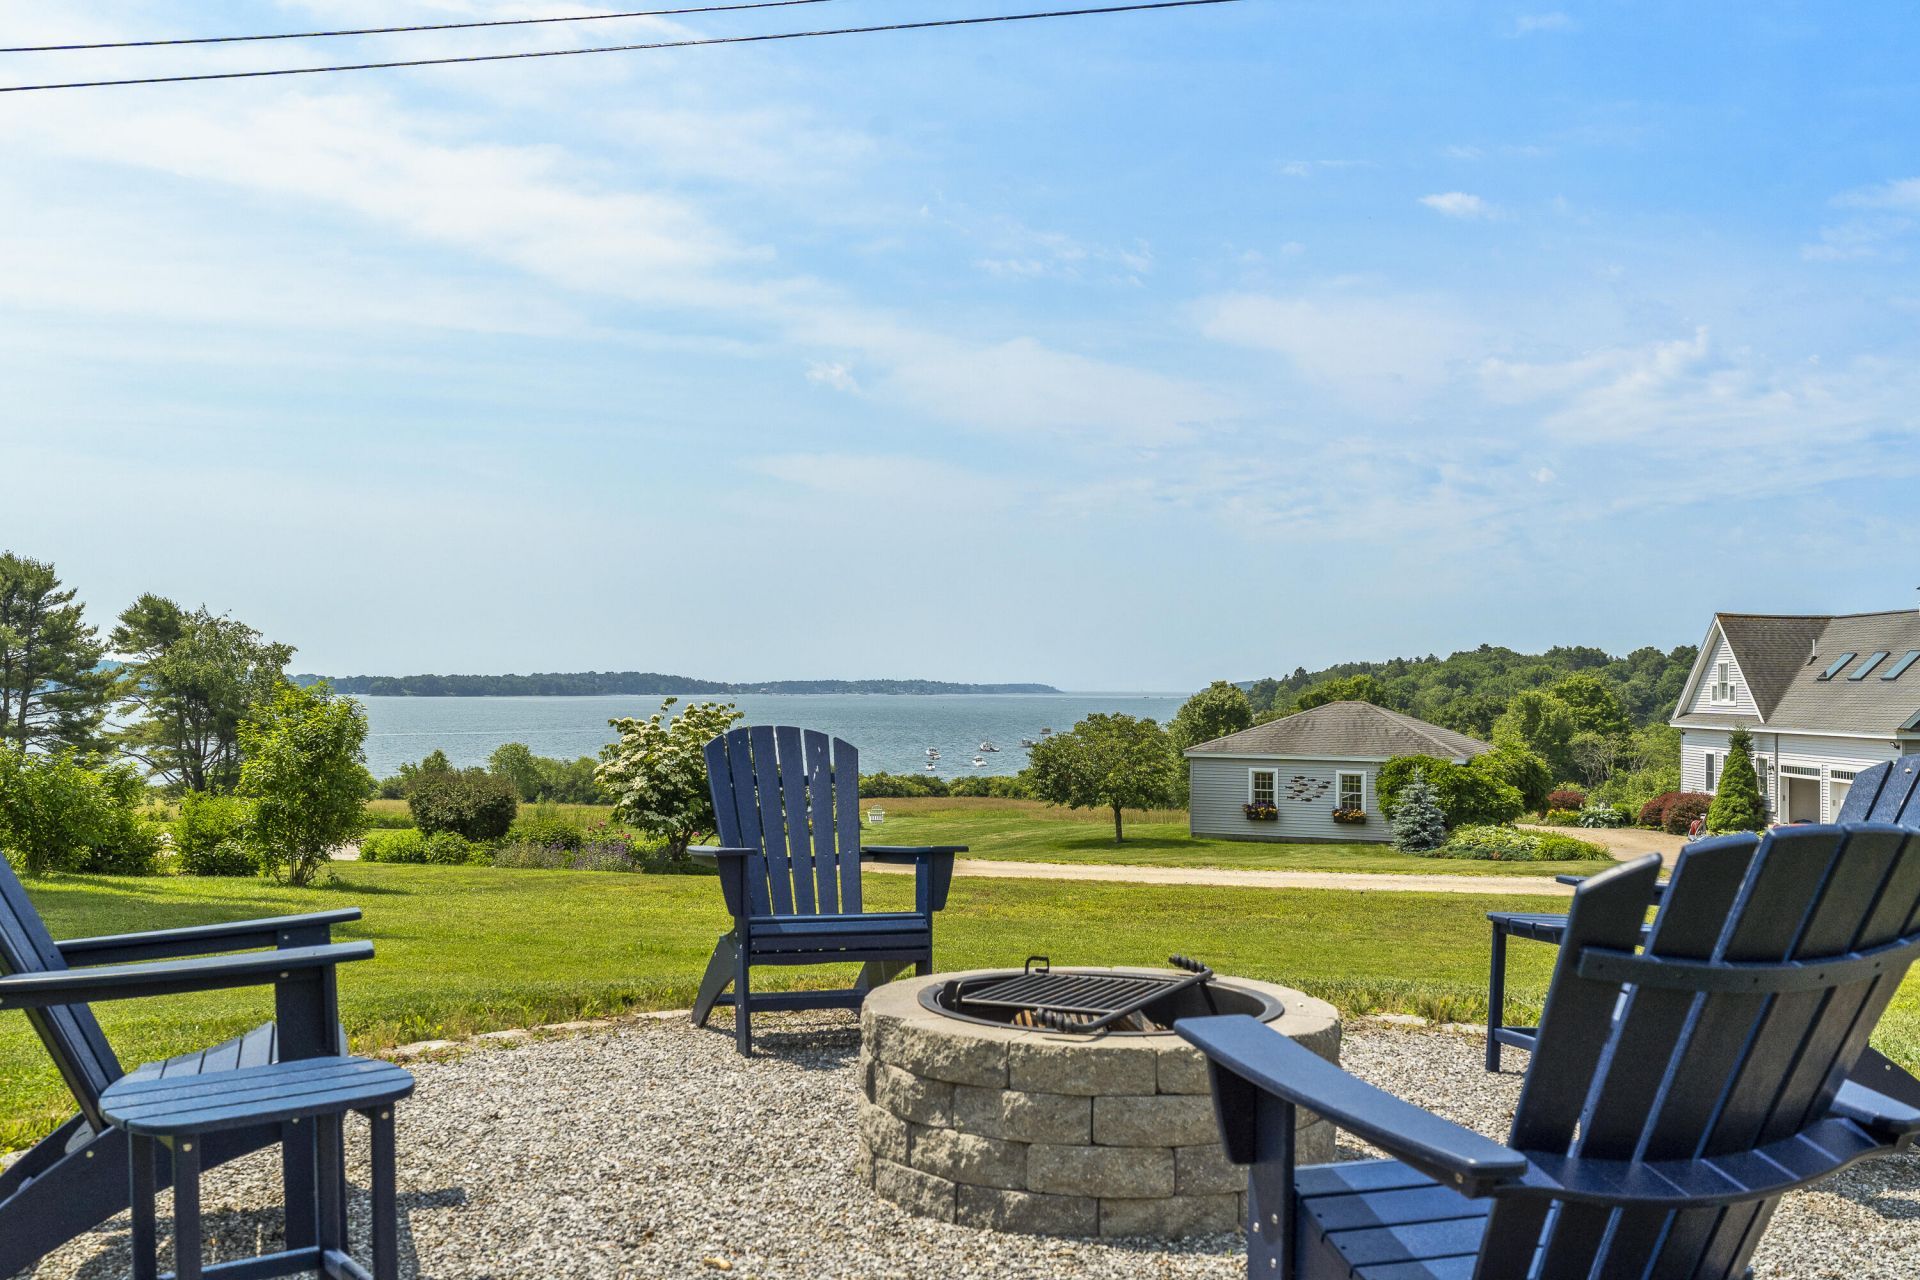
. Endless, breathtaking ocean views set the stage for this charming year-round Maine coastal home. Designed for making the most of its spectacular setting, the property features two spacious decks and a welcoming fire pit--perfect for soaking in the salty ocean breezes, spectacular sunsets, and star-filled evenings. Inside, this inviting home offers comfortable living with three bedrooms, two full baths, a lovely dining area, and efficient heat pumps throughout for year-round comfort. On cool coastal nights, gather around the cozy wood stove and enjoy the warmth of this welcoming retreat. A dry basement and oversized two-car garage provide exceptional storage, while the level, open lot is beautifully landscaped, creating an ideal setting for outdoor enjoyment.Launch your kayak, take a refreshing swim, or stroll to the nearby beach just steps from your door. Explore Harpswell's scenic waterfront trails, beaches, local restaurants, and endless recreational opportunities, all while enjoying one of Maine's most treasured coastal communities. With expansive water views from nearly every room, this special home is a place to relax, recharge, and let the beauty of the Maine coast revive your spirit and calm your soul. Showing Start at ***OPEN HOUSE*** Sunday 5th 10-12:00
Property Features
Property Type: Residential - Single Family
Basement: Bulkhead, Interior Entry, Full, Sump Pump, Unfinished
Basement: Yes
Cooling: Heat Pump
Garage: 2
Heating: Electric, Oil, Wood, Forced Air, Heat Pump, Wood Stove
Home Style: Cape Cod, Cottage, New Englander
Lot Size: 0.61 Acres
Roof Type: Composition, Shingle
Taxes: $3,524
Year Built: 1962
Feature Descriptions
Amenities: 1st Floor Bedroom, One-Floor Living, Shower, Storage
Appliances: Dishwasher, Dryer, Microwave, Electric Range, Refrigerator, Washer
Association Fee: $400/Annually
Electric: Circuit Breakers
Equipment: Generator, Internet Access Available
Exterior: Wood Frame, Vinyl Siding, Wood Siding
Flooring: Tile, Wood
Foundation: Block
Lot: Neighborhood, Level, Open Lot, Right of Way, Landscaped
Parking: Paved,1 - 4 Spaces, On Site, Garage Door Opener, Detached, Storage
Road frontage: Private Road
Road Surface: Gravel, Dirt
Sewer: Private Sewer, Septic Tank
Special View Info: Fields, Scenic
SQ FT Above Grade: 1554
SQ FT Below Grade: 0
Total Rooms: 7
Water: Private, Well
Water Body Name: Harpswell Sound
Local Schools
School District: RSU 75-MSAD 75
Listed By / Shown By
Listed By
Agency Name: Roxanne York Real Estate
Agency Phone: 207-833-6363
Shown By
Agent Name: Lori Dube
Agent Phone: (207) 620-0886
Agency Title: Sprague and Curtis Real Estate

Estimate Your Payment
Estimated Payment
$ 2,556.66 per month $2,000.78 Principal & Interest $293.67 Property Tax $262.21 Homeowner's InsuranceChange Payment Information

Listing data is derived in whole or in part from the Maine IDX & is for consumers' personal, noncommercial use only. Dimensions are approximate and not guaranteed. All data should be independently verified.© 2026 Maine Real Estate Information System, Inc. All Rights Reserved.
Privacy Policy / DMCA Notice / ADA Accessibility


This site is hosted, designed and copyright
© 1994 - 2026 by
Delta Media Group, Inc. -- Patent Pending --
21 Morse Shore Road | MLS# 1670238
This single family home located at 21 Morse Shore Road, Harpswell, ME 04079 is currently listed for sale with an asking price of $899,000. This property was built in 1962 and has 3 bedrooms and 2 full baths with 1554 sq. ft. Morse Shore Road is located within the RSU 75-MSAD 75 school district. Search Harpswell real estate on ldube.spragueandcurtis.com today.