LoriDube

BEDS3
BATHS2 full
SQUARE FEET1,344
MLS#1671336
STATUSActive
PROPERTY TYPEResidential - Single Family
Property Description
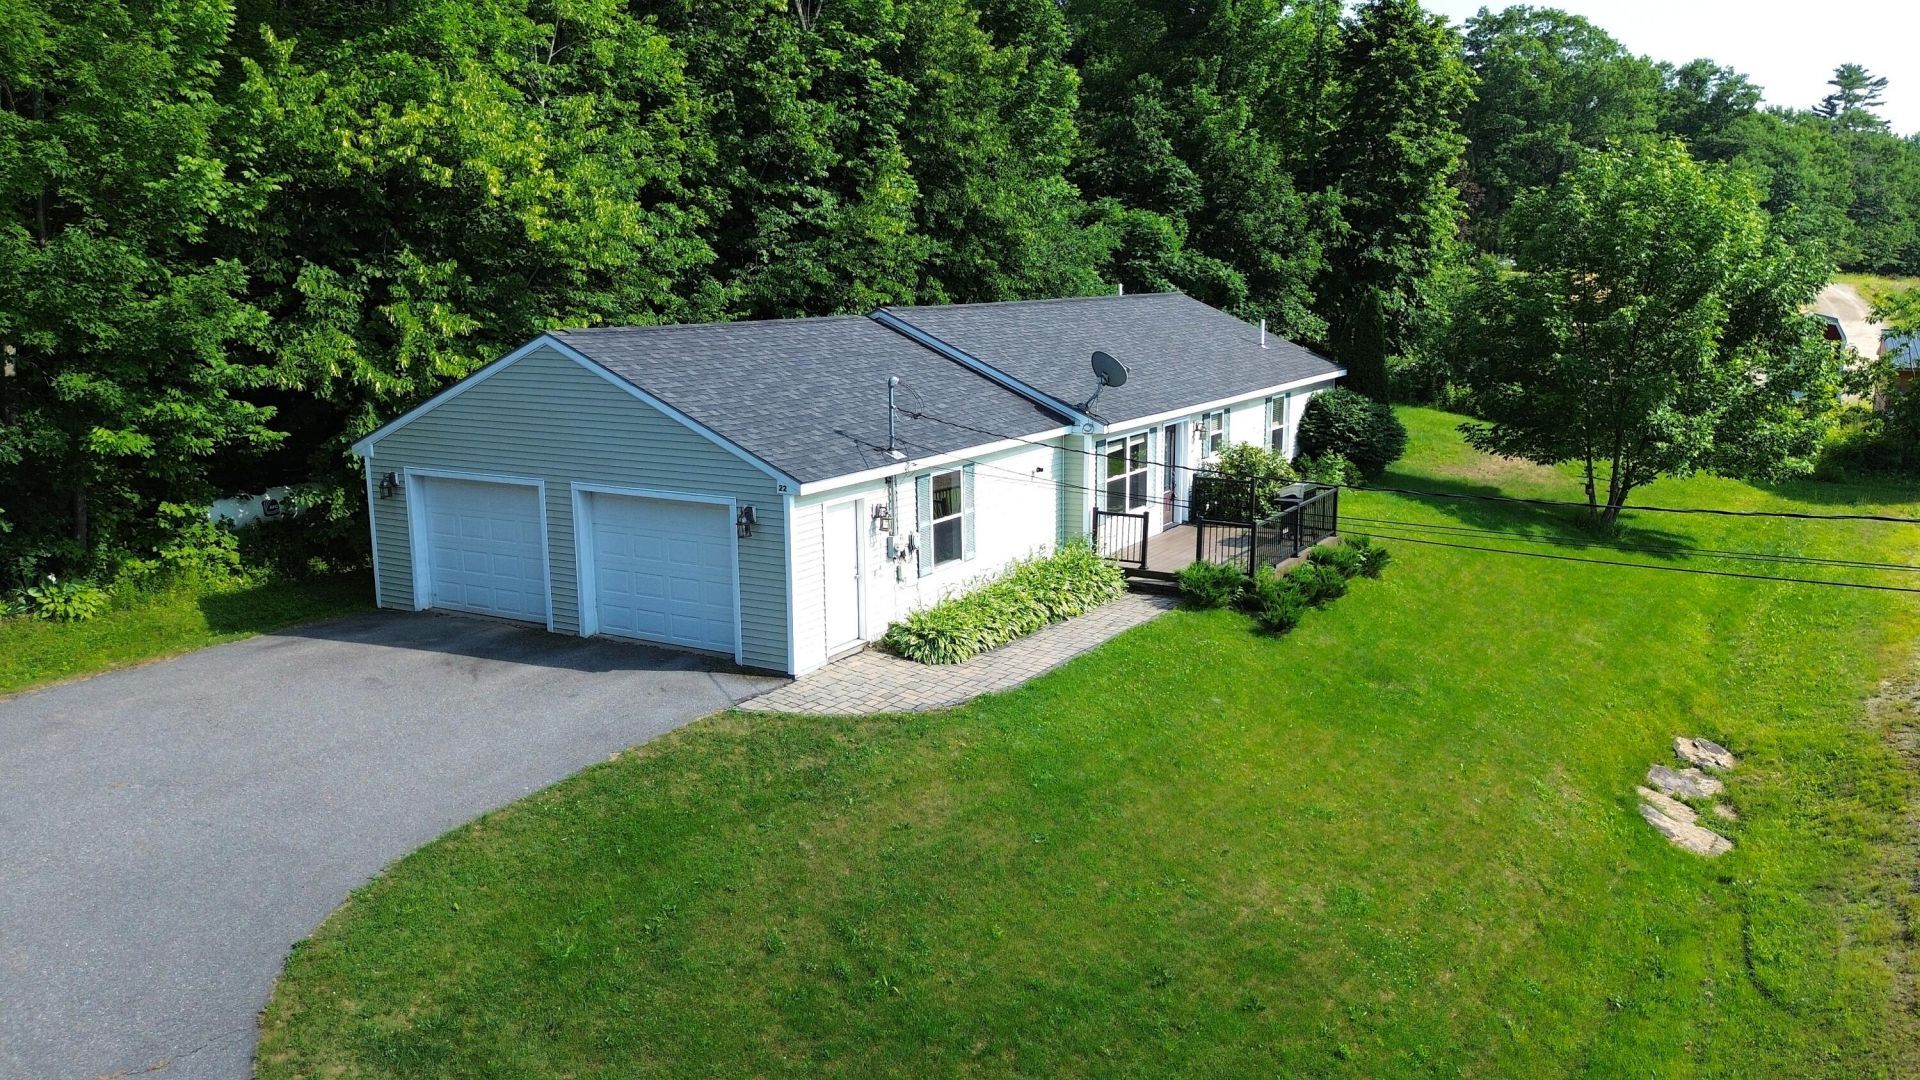
Move right into this immaculate ranch, where comfort, style, and convenience come together in one exceptional home! This beautifully maintained, move-in-ready property offers a relaxing open-concept living with 3 spacious bedrooms and 2 full baths. The stunning, fully applianced kitchen is the heart of the home, featuring gorgeous granite countertops, a center island with seating, abundant cabinetry, and plenty of storage. The kitchen flows seamlessly into the inviting dining area and attractive living room, creating the perfect space for everyday living and entertaining. The private primary suite offers a walk-in closet and a full bath, while two additional generously sized bedrooms provide plenty of room for family, guests, or a home office. Convenient first-floor laundry also which makes this single floor living at its best. Stay comfortable year-round with energy-efficient radiant floor heating, which even extends into the attached heated two-car garage. Step outside to the welcoming front patio and take in the breathtaking westerly views--an ideal spot to relax and enjoy spectacular sunsets. Additional highlights include a paved driveway, low taxes, and an excellent Vassalboro location just minutes from Interstate access, Augusta, Waterville, shopping, dining, and more. Meticulously cared for and nestled in a wonderful neighborhood, this exceptional ranch is truly a standout. Don't miss your opportunity to make this special home yours--schedule your showing today!
Property Features
Property Type: Residential - Single Family
Basement: Not Applicable, Slab
Garage: 2 car attached
Heating: Propane, Hot Water, Zoned, Radiant
Home Style: Ranch
Lot Size: 0.56 Acres
Roof Type: Shingle
Taxes: $2,937
Year Built: 2008
Feature Descriptions
Accessibilitiy: Level Entry
Amenities: 1st Floor Bedroom,1st Floor Primary Bedroom w/Bath, Main Level, One-Floor Living, Walk-in Closets
Appliances: Dishwasher, Dryer, Microwave, Electric Range, Refrigerator, Washer
Association Fee: $800/Annually
Electric: Circuit Breakers, Generator Hookup
Exterior: Wood Frame, Vinyl Siding
Flooring: Tile
Foundation: Poured Concrete
Lot: Near Golf Course, Neighborhood, Rural, Suburban, Level, Open Lot, Rolling Slope
Parking: Paved,1 - 4 Spaces, On Site, Garage Door Opener, Inside Entrance, Heated Garage
Road Surface: Gravel
Sewer: Private Sewer
Special View Info: Scenic
SQ FT Above Grade: 1344
SQ FT Below Grade: 0
Total Rooms: 6
Water: Private, Well
Water Body Name: Kennebec River
Listed By / Shown By
Listed By
Agency Name: NextHome Northern Lights Realty
Agency Contact: Office@NextHomeNLR.com
Shown By
Agent Name: Lori Dube
Agent Phone: (207) 620-0886
Agency Title: Sprague and Curtis Real Estate

Estimate Your Payment
Estimated Payment
$ 1,198.78 per month $843.49 Principal & Interest $244.75 Property Tax $110.54 Homeowner's InsuranceChange Payment Information

Listing data is derived in whole or in part from the Maine IDX & is for consumers' personal, noncommercial use only. Dimensions are approximate and not guaranteed. All data should be independently verified.© 2026 Maine Real Estate Information System, Inc. All Rights Reserved.
Privacy Policy / DMCA Notice / ADA Accessibility


This site is hosted, designed and copyright
© 1994 - 2026 by
Delta Media Group, Inc. -- Patent Pending --
22 Eric Road | MLS# 1671336
This single family home located at 22 Eric Road , Vassalboro, ME 04989 is currently listed for sale with an asking price of $379,000. This property was built in 2008 and has 3 bedrooms and 2 full baths with 1344 sq. ft. Search Vassalboro real estate on ldube.spragueandcurtis.com today.