LoriDube

BEDS2
BATHS2 full
SQUARE FEET1,848
MLS#1669999
STATUSActive
PROPERTY TYPEResidential - Single Family
SCHOOLRSU 52-MSAD 52
Property Description
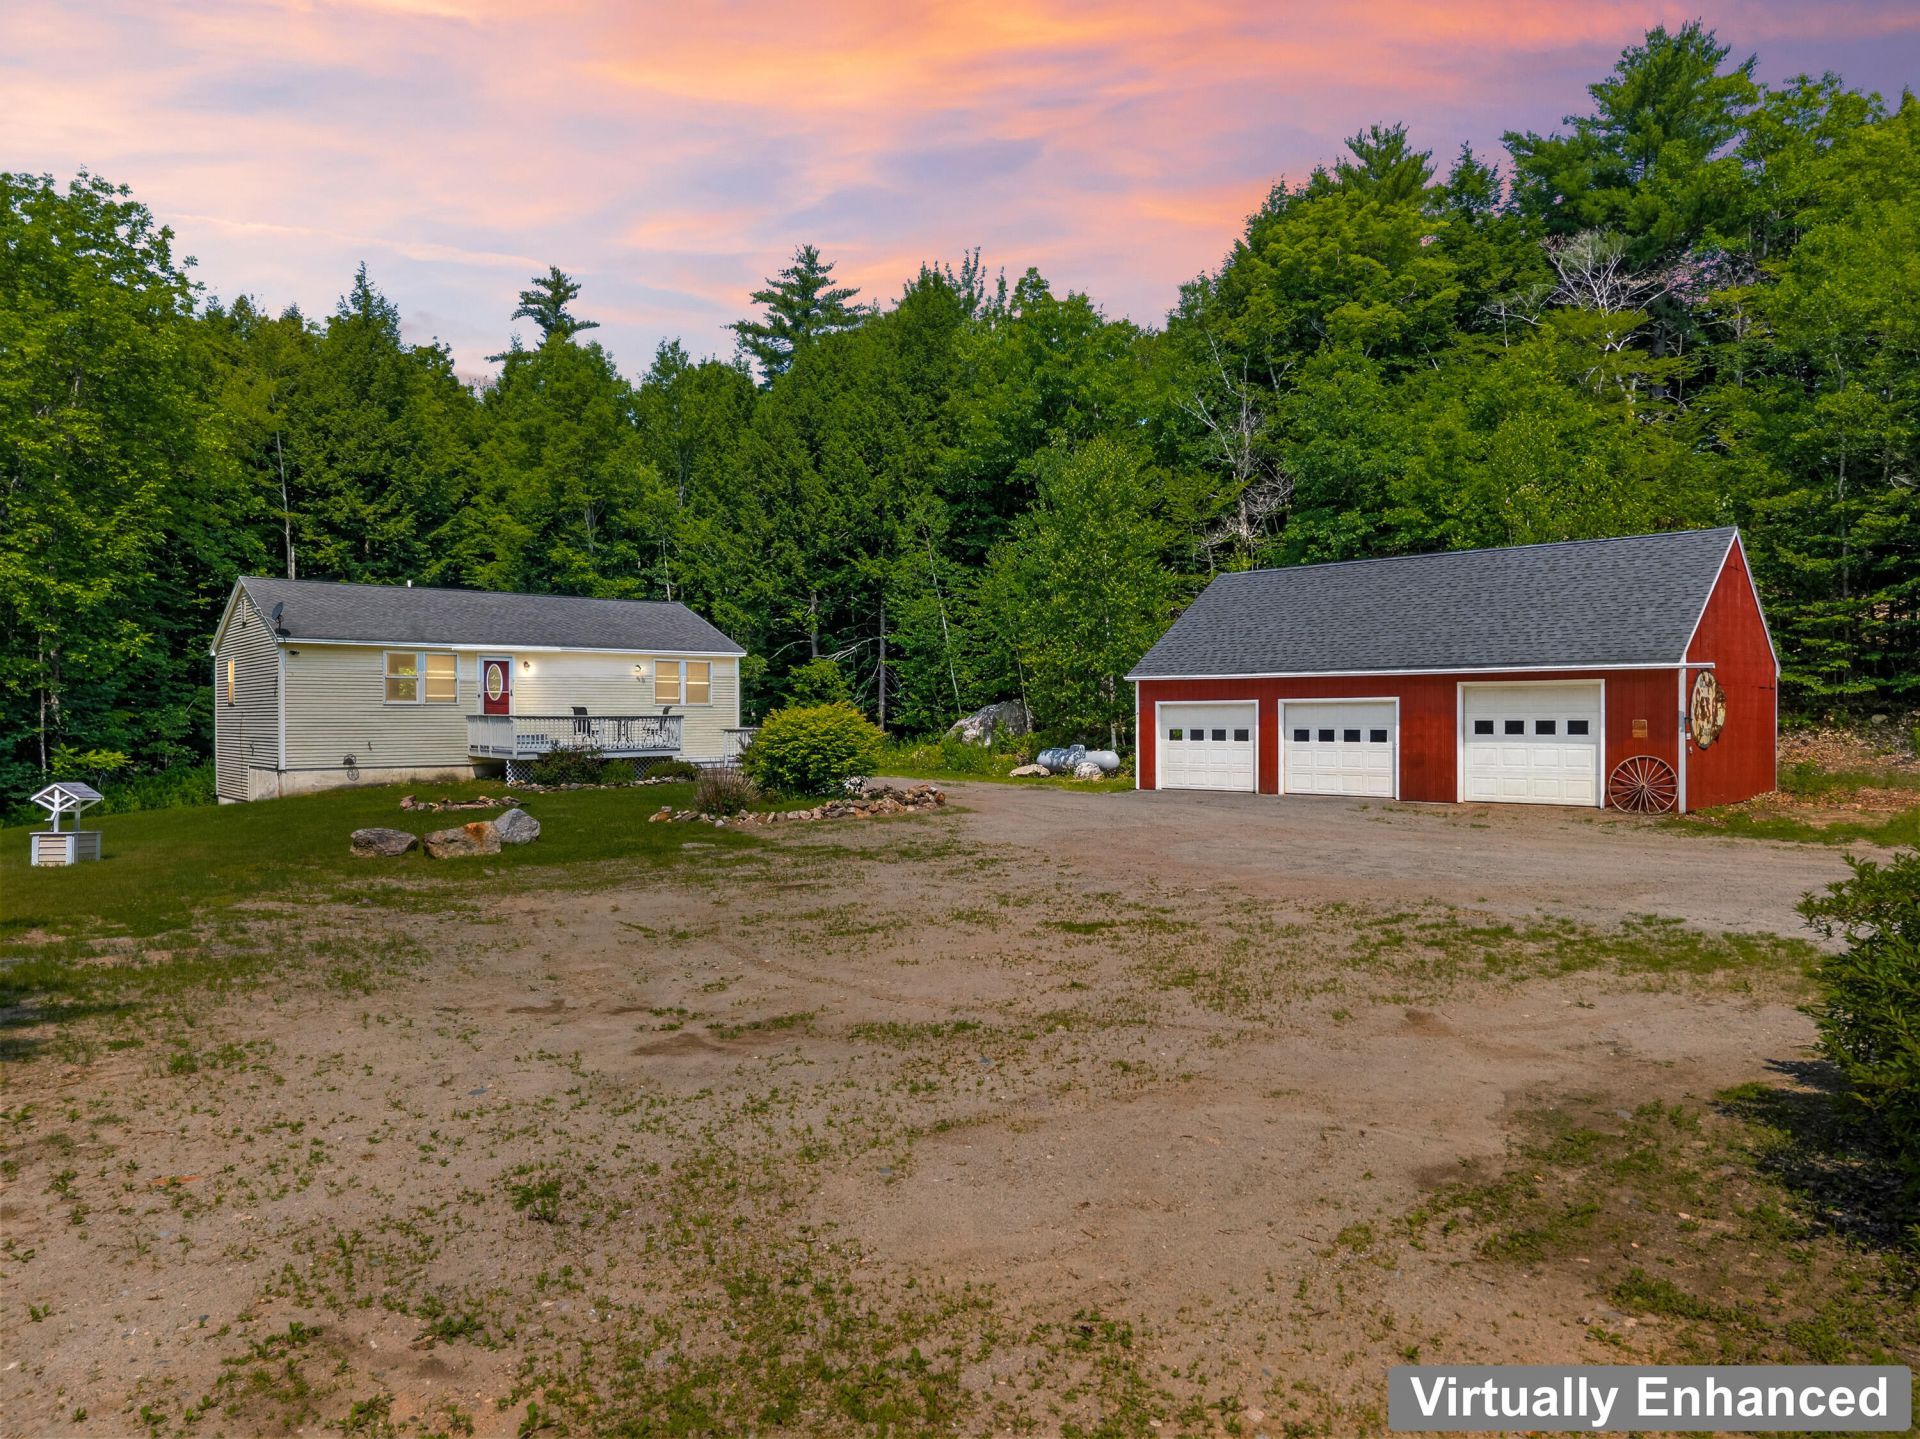
Tucked away in a peaceful setting, this inviting two-bedroom ranch, with bonus room in basement, offers the perfect blend of comfort, functionality, and privacy. The open-concept kitchen, dining, and living area creates a bright, welcoming space that's ideal for everyday living and entertaining alike.The spacious primary suite features its own private bath, while the finished lower-level room offers incredible flexibility. Whether you need a family room, recreation area, home office, or additional guest space, the french door provides easy access to the backyard and brings in plenty of natural light.The oversized three-car garage is sure to impress, with one bay designed to accommodate a car lift--perfect for automotive enthusiasts, hobbyists, or extra workspace. If you own an RV, you'll appreciate the dedicated electrical hookup and camper cleanout, making it easy to park and prepare for your next adventure.Step outside onto the deck and enjoy the peaceful surroundings and private backyard, a wonderful place to relax, entertain, or simply enjoy the beauty of nature. With its versatile layout, exceptional garage space, and thoughtful extras, this home is ready to welcome its next owners.
Property Features
Property Type: Residential - Single Family
Basement: Interior Entry, Full
Basement: Yes
Garage: 3
Heating: No Heat Fuel, None
Home Style: Ranch
Lot Size: 1.84 Acres
Roof Type: Shingle
Taxes: $2,846
Year Built: 2008
Feature Descriptions
Electric: Circuit Breakers
Exterior: Wood Frame, Vinyl Siding
Flooring: Other
Foundation: Poured Concrete
Lot: Rural, Subdivided, Rolling Slope, Wooded
Parking: Gravel,1 - 4 Spaces
Road frontage: Private Road
Sewer: Septic Tank
SQ FT Above Grade: 1232
SQ FT Below Grade: 616
Total Rooms: 6
Water: Well
Wooded: Yes
Local Schools
School District: RSU 52-MSAD 52
Listed By / Shown By
Listed By
Agency Name: Better Homes & Gardens Real Estate/The Masiello Group
Agency Phone: 207-782-8311
Shown By
Agent Name: Lori Dube
Agent Phone: (207) 620-0886
Agency Title: Sprague and Curtis Real Estate

Estimate Your Payment
Estimated Payment
$ 1,274.27 per month $916.93 Principal & Interest $237.17 Property Tax $120.17 Homeowner's InsuranceChange Payment Information

Listing data is derived in whole or in part from the Maine IDX & is for consumers' personal, noncommercial use only. Dimensions are approximate and not guaranteed. All data should be independently verified.© 2026 Maine Real Estate Information System, Inc. All Rights Reserved.
Privacy Policy / DMCA Notice / ADA Accessibility


This site is hosted, designed and copyright
© 1994 - 2026 by
Delta Media Group, Inc. -- Patent Pending --
22 Thibeau Lane | MLS# 1669999
This single family home located at 22 Thibeau Lane, Greene, ME 04236 is currently listed for sale with an asking price of $412,000. This property was built in 2008 and has 2 bedrooms and 2 full baths with 1848 sq. ft. Thibeau Lane is located within the RSU 52-MSAD 52 school district. Search Greene real estate on ldube.spragueandcurtis.com today.