LoriDube

BEDS3
BATHS1 full
SQUARE FEET1,395
MLS#1671507
STATUSActive
PROPERTY TYPEResidential - Single Family
Property Description
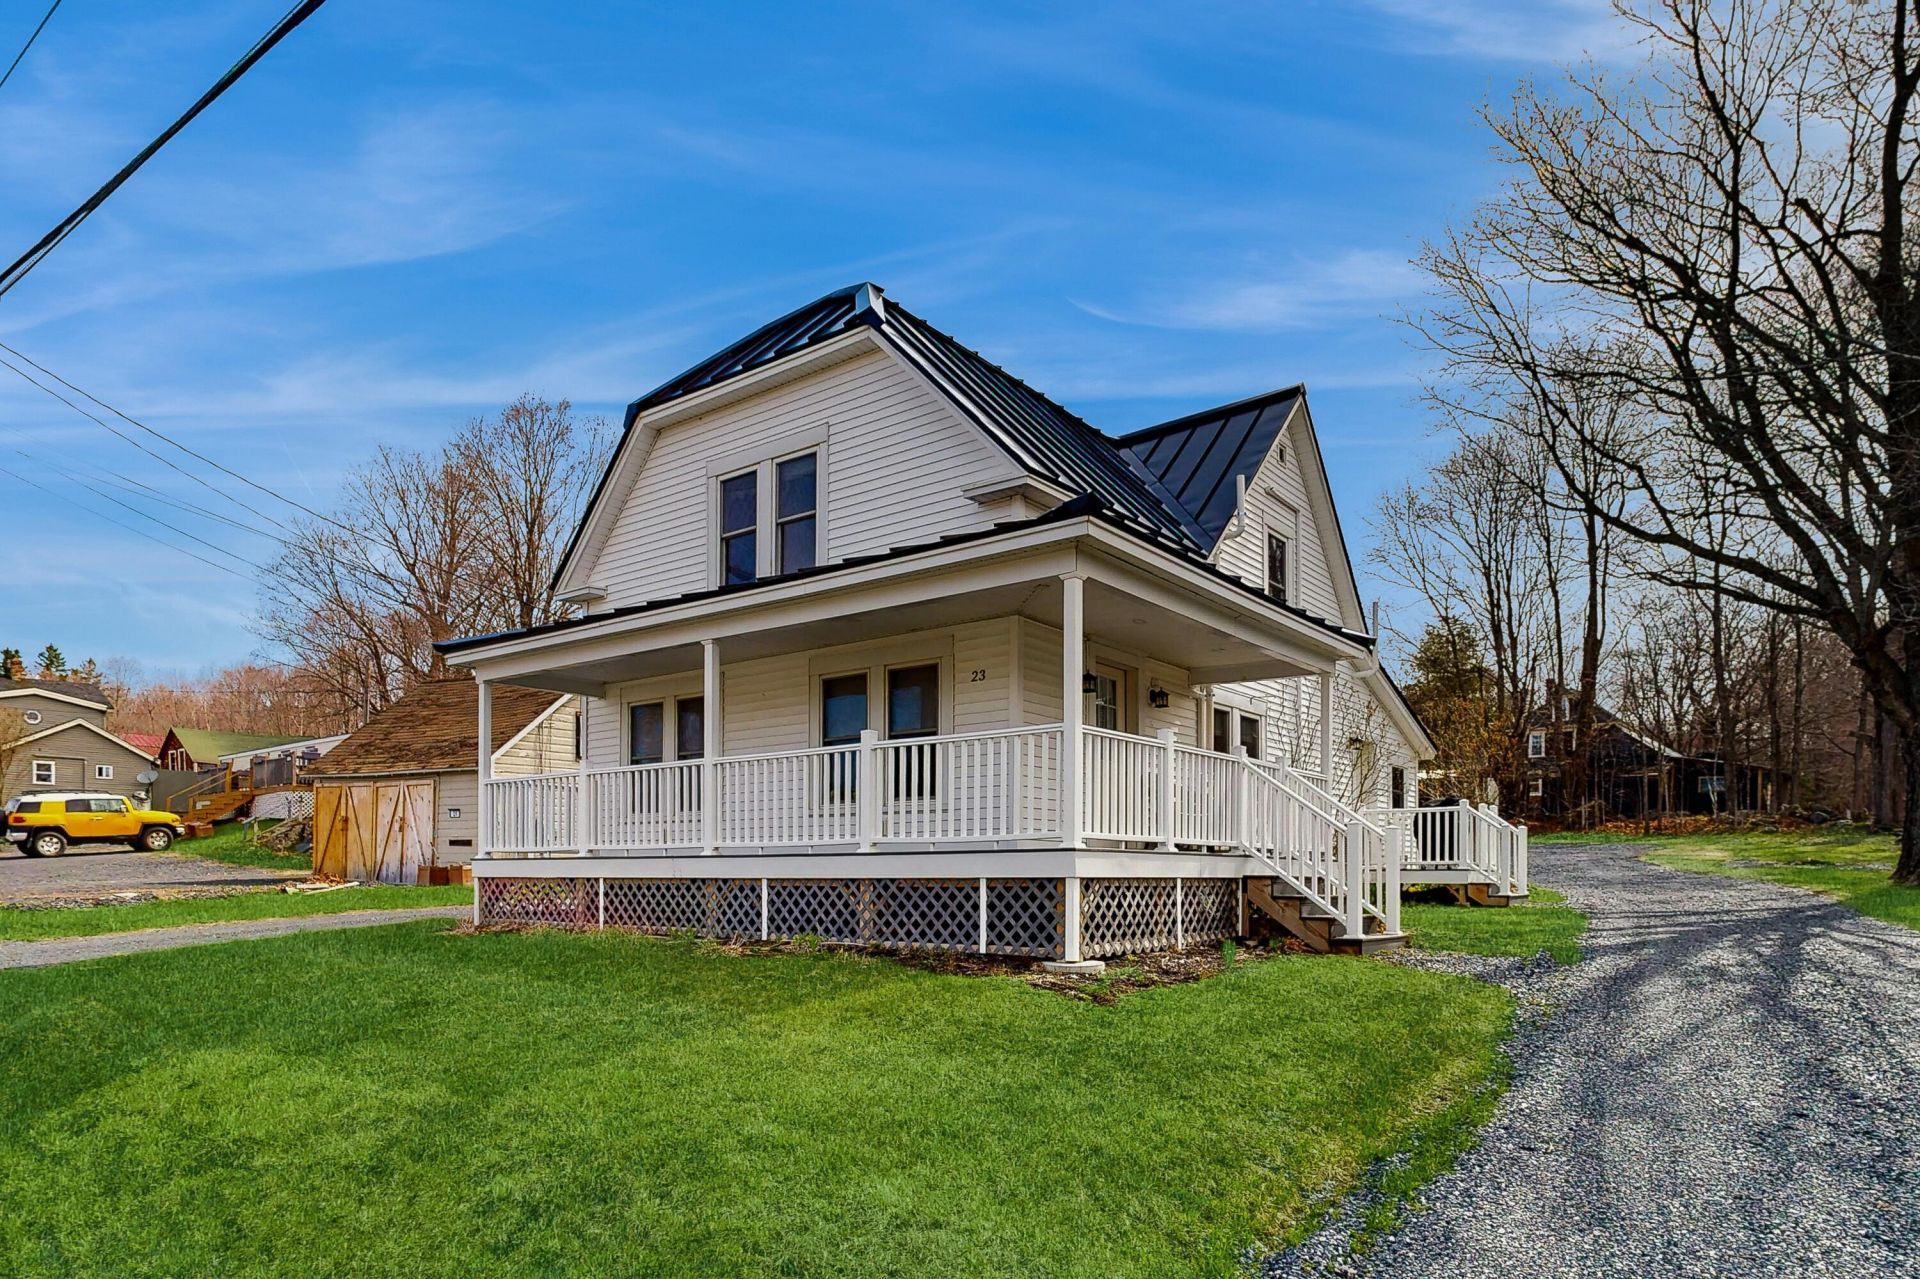
A charming year-round home nestled in the heart of the Moosehead Lake region. Ideally located just 0.4 miles from the public boat launch and ramp, this property offers easy access to boating, fishing, and all the outdoor recreation the area is known for. With ample parking, there's plenty of room for your boat, trailer, snowmobiles, or ATVs.Enjoy your morning coffee from the covered front porch, where you'll catch peekaboo views of Moosehead Lake. Inside, the inviting open-concept layout creates a bright and comfortable living space, seamlessly connecting the living room, dining area, and kitchen--perfect for entertaining family and friends. The spacious 2nd floor provides additional living space and 3 bedrooms, while the large mudroom offers excellent storage for outdoor gear and includes a convenient laundry area.Whether you're looking for a full-time residence, a vacation getaway, or an investment property, this home is perfectly situated to enjoy every season. Snowmobile trail access is located directly across the road, and nearby ATV trails, hiking, boating, fishing, skiing, and other recreational opportunities make this an ideal basecamp for year-round adventure.Experience the best of Maine's North Woods from this well-located, move-in-ready property just minutes from Moosehead Lake.
Property Features
Property Type: Residential - Single Family
Basement: Yes
Basement: Interior Entry, Unfinished
Cooling: Heat Pump
Heating: Gas Natural, Forced Air, Heat Pump
Home Style: Cape Cod
Lot Size: 0.31 Acres
Roof Type: Composition, Shingle
Taxes: $2,081
Year Built: 1955
Feature Descriptions
Amenities: 1st Floor Bedroom, Main Level
Appliances: Dishwasher, Dryer, Microwave, Electric Range, Refrigerator, Washer
Electric: Circuit Breakers
Equipment: Internet Access Available, Water Radon Mitigation System
Exterior: Wood Frame, Vinyl Siding
Flooring: Vinyl, Wood
Lot: Near Public Beach, Near Town, Other, Rural, Level
Parking: Gravel,5 - 10 Spaces
Road Surface: Paved
Sewer: Public Sewer
SQ FT Above Grade: 1395
SQ FT Below Grade: 0
Total Rooms: 7
Water: Public
Room Sizes
Primary Bedroom: 12 X 10 Level - Second
Living Room: 14 X 12 Level - First
Kitchen: 10 X 10 Level - First
Bedroom 2: 11 X 11 Level - Second
Bedroom 1: 11 X 11 Level - Second
Listed By / Shown By
Listed By
Agency Name: NextHome Experience
Agency Phone: 207-573-7400
Shown By
Agent Name: Lori Dube
Agent Phone: (207) 620-0886
Agency Title: Sprague and Curtis Real Estate

Estimate Your Payment
Estimated Payment
$ 1,029.28 per month $756.69 Principal & Interest $173.42 Property Tax $99.17 Homeowner's InsuranceChange Payment Information

Listing data is derived in whole or in part from the Maine IDX & is for consumers' personal, noncommercial use only. Dimensions are approximate and not guaranteed. All data should be independently verified.© 2026 Maine Real Estate Information System, Inc. All Rights Reserved.
Privacy Policy / DMCA Notice / ADA Accessibility


This site is hosted, designed and copyright
© 1994 - 2026 by
Delta Media Group, Inc. -- Patent Pending --
23 N Birch Street | MLS# 1671507
This single family home located at 23 N Birch Street , Greenville, ME 04441 is currently listed for sale with an asking price of $340,000. This property was built in 1955 and has 3 bedrooms and 1 full baths with 1395 sq. ft. Search Greenville real estate on ldube.spragueandcurtis.com today.