LoriDube

BEDS3
BATHS2 full
SQUARE FEET1,352
MLS#1669734
STATUSActive
PROPERTY TYPEResidential -
Property Description
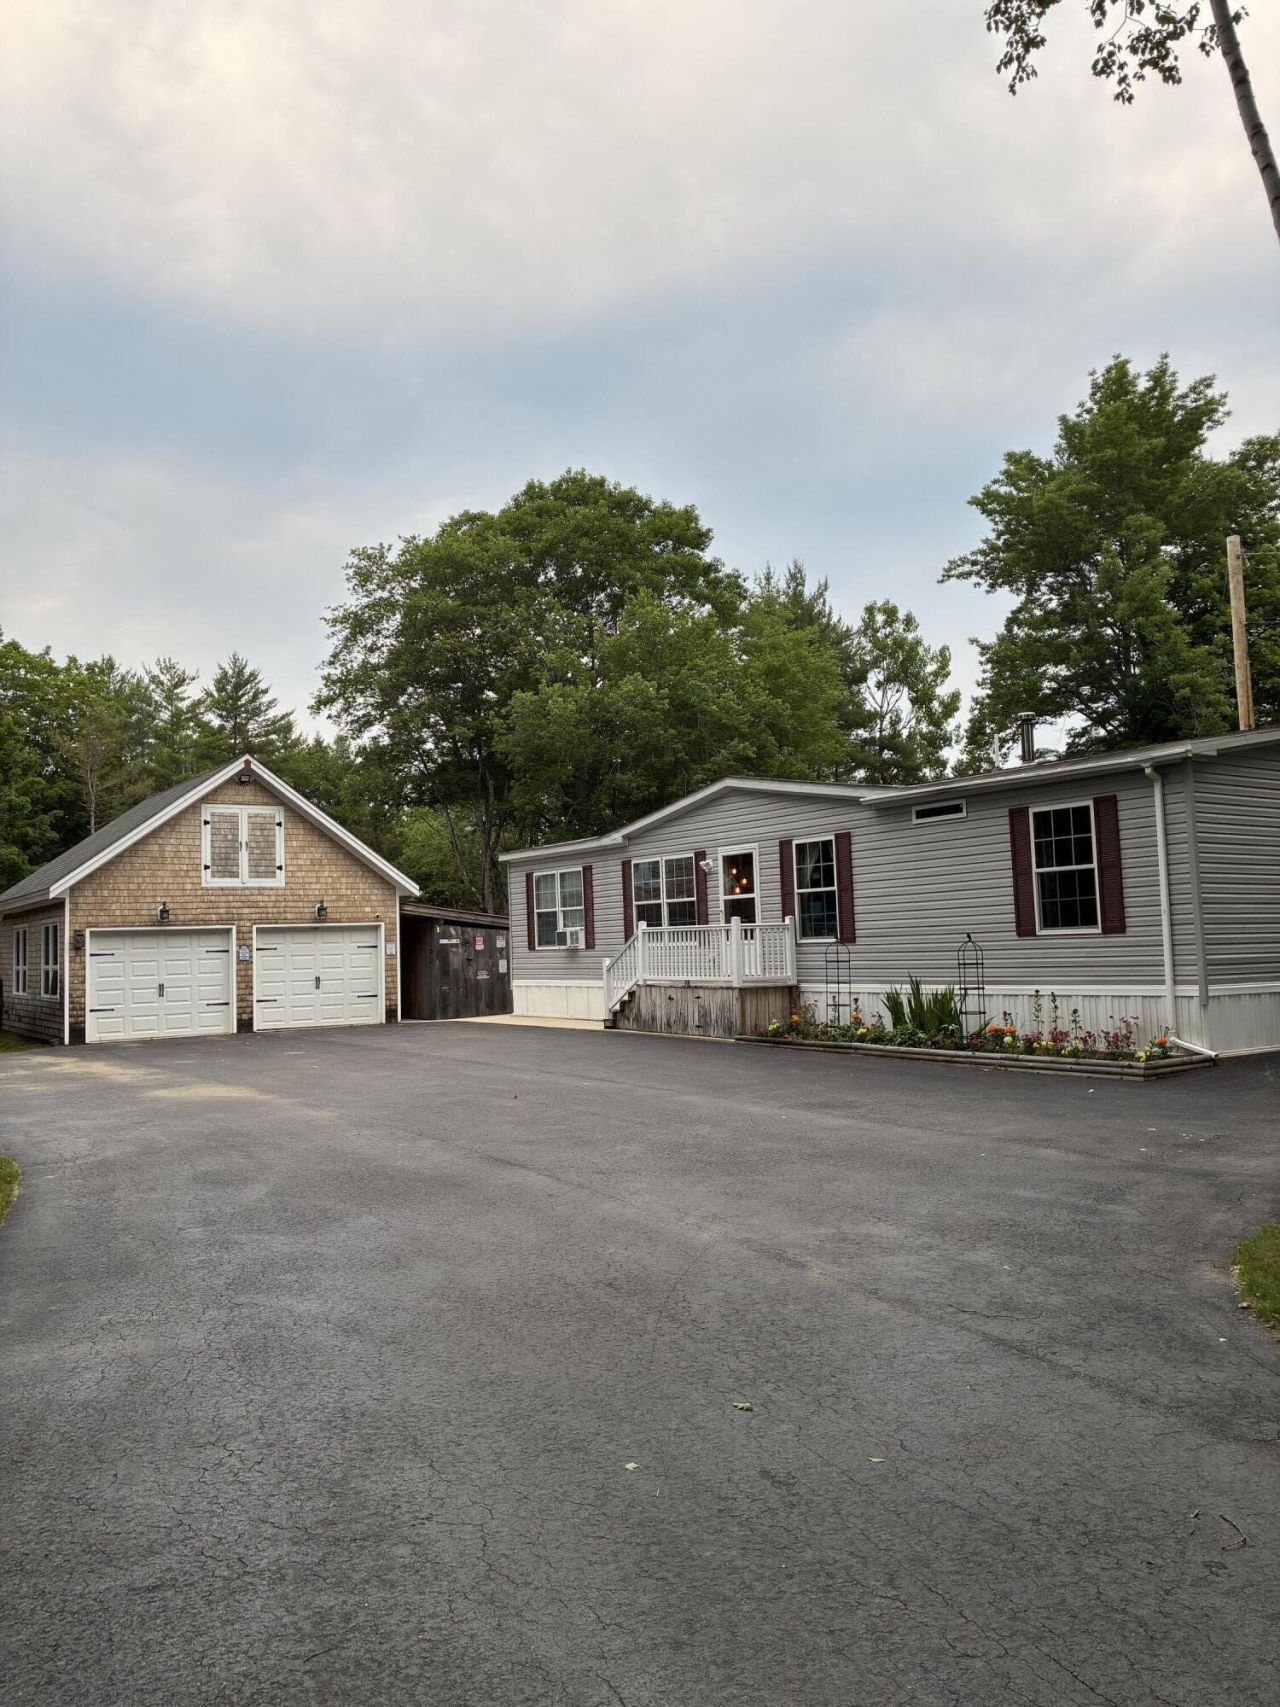
Beautifully maintained comfortable living space of 1,352 square feet on a private 3.97 lot in Gardiner. Open concept kitchen with a center island, dining area, living room with a Vermont Castings Dauntless woodstove. The primary suite includes a walk-in closet and a private bath with a walk-in double shower. Two additional bedrooms and second full bath for family, guests, or a home office. Additional highlights include a detached two car garage with above storage with pull down stairs with an attached lean-to, paved driveway, back deck to an above ground pool, patio with a pergola, fire pit, fruit trees (apple, cherry, plum, peach, pear), garden shed, 2 storage sheds. a camper septic clean out in place. Enjoy a peaceful setting while still only being minutes to 95 and close to local amenities.
Property Features
Property Type: Residential -
Basement: Not Applicable, Slab
Cooling: Window Unit(s)
Garage: 2
Heating: Propane, Wood, Forced Air, Wood Stove
Home Style: Other
Lot Size: 3.97 Acres
Roof Type: Shingle
Taxes: $3,451
Year Built: 2019
Feature Descriptions
Amenities: 1st Floor Bedroom,1st Floor Primary Bedroom w/Bath, Bathtub, Fenced, Main Level, One-Floor Living, Above Ground, Shower, Storage, Walk-in Closets
Appliances: Dishwasher, Dryer, Microwave, Gas Range, Refrigerator, Washer
Electric: Circuit Breakers
Equipment: Cable
Exterior: Steel Frame, Mobile, Vinyl Siding
Flooring: Carpet, Laminate
Foundation: Slab
Lot: Near Turnpike/Interstate, Near Town, Neighborhood, Rural, Level, Open Lot, Landscaped, Wooded
Parking: Paved,1 - 4 Spaces, Garage Door Opener, Detached, Storage
Road Surface: Paved
Sewer: Private Sewer, Soil Test Available
Special View Info: Trees/Woods
SQ FT Above Grade: 1352
SQ FT Below Grade: 0
Swimming Pool: Yes
Total Rooms: 7
Water: Private
Wooded: Yes
Listed By / Shown By
Listed By
Agency Name: Peninsula Properties
Agency Phone: 207-408-9689
Shown By
Agent Name: Lori Dube
Agent Phone: (207) 620-0886
Agency Title: Sprague and Curtis Real Estate

Estimate Your Payment
Estimated Payment
$ 1,167.36 per month $777.84 Principal & Interest $287.58 Property Tax $101.94 Homeowner's InsuranceChange Payment Information

Listing data is derived in whole or in part from the Maine IDX & is for consumers' personal, noncommercial use only. Dimensions are approximate and not guaranteed. All data should be independently verified.© 2026 Maine Real Estate Information System, Inc. All Rights Reserved.
Privacy Policy / DMCA Notice / ADA Accessibility


This site is hosted, designed and copyright
© 1994 - 2026 by
Delta Media Group, Inc. -- Patent Pending --
231 Marston Road | MLS# 1669734
This home located at 231 Marston Road, Gardiner, ME 04345 is currently listed for sale with an asking price of $349,500. This property was built in 2019 and has 3 bedrooms and 2 full baths with 1352 sq. ft. Search Gardiner real estate on ldube.spragueandcurtis.com today.