LoriDube

BEDS3
BATHS4 full
SQUARE FEET3,637
MLS#1672189
STATUSActive
PROPERTY TYPEResidential - Single Family
Property Description
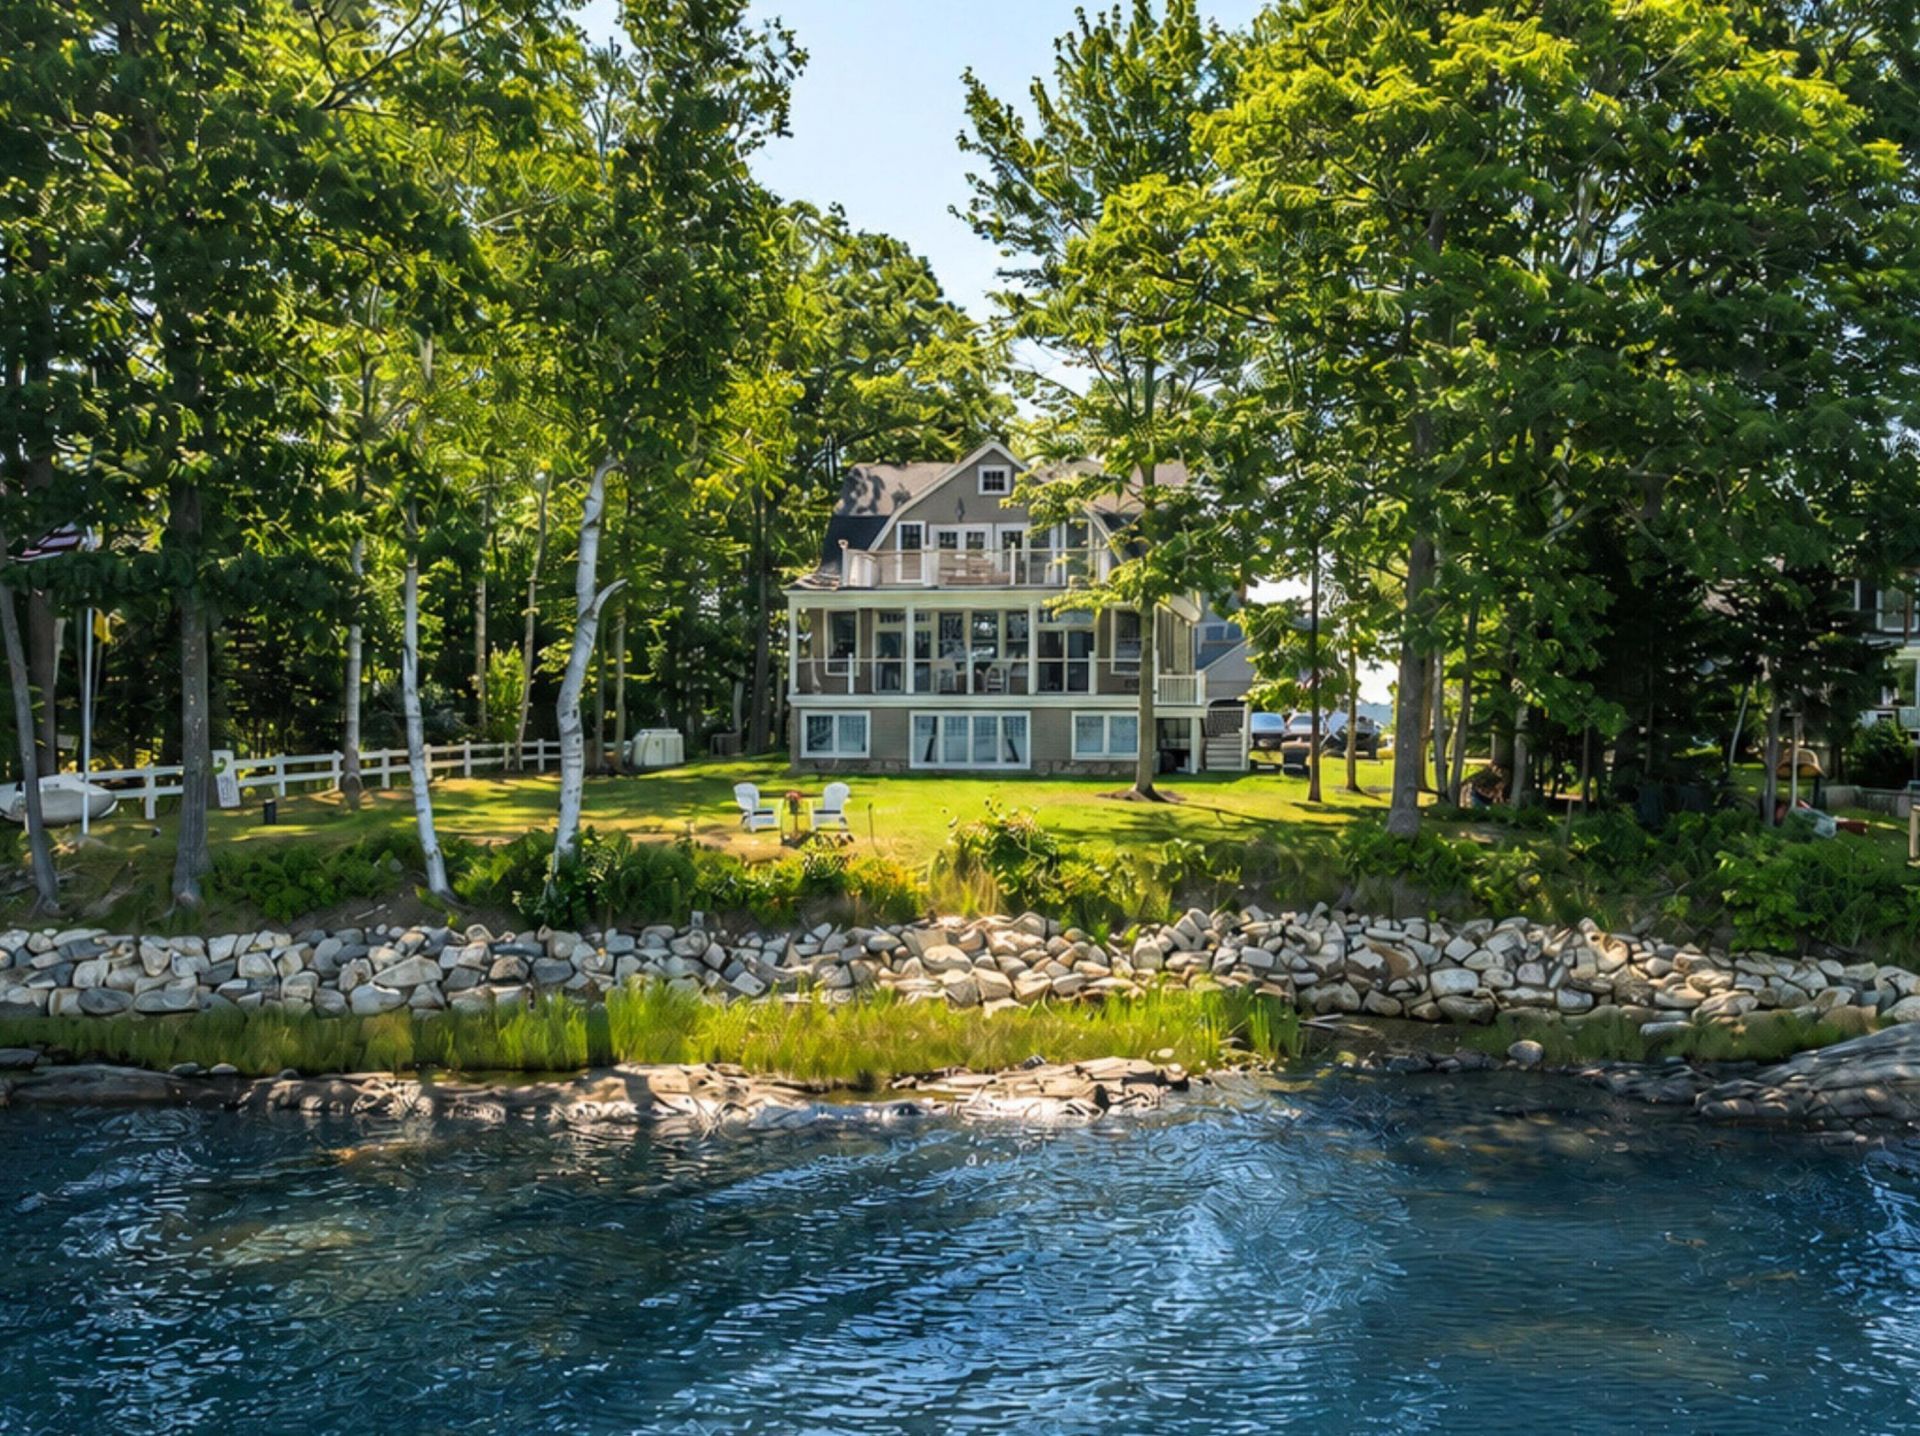
A beautifully crafted shingle-style cottage designed by Joseph Waltman, this exceptional waterfront residence is set on a charming .4±-acre lot with sweeping western views across Maquoit Bay to Wolfe's Neck Farm. Completed in 2024 by Hildreth & White, the 3,400± square-foot home features three bedrooms, four full baths, and three levels of thoughtfully designed living space, with water views from nearly every room and multiple outdoor living areas that embrace its spectacular coastal setting. The main level is centered around an open-concept floor plan that seamlessly connects the living room, dining area, and custom kitchen, all positioned to capture breathtaking sunsets over the bay. Expansive windows fill the home with natural light, while generous decks and porches create an effortless transition between indoor and outdoor living. Located on Merganser Way, an exclusive waterfront community at the southern end of Lower Flying Point Road, the property provides privacy and direct access to the boating, kayaking, and natural beauty of Casco Bay. Despite its peaceful setting, the home is just minutes from Freeport's vibrant village, renowned for its shopping, dining, and year-round amenities. Portland is an easy drive away, with nationally acclaimed restaurants, museums, a thriving arts scene, and the convenience of Portland International Jetport. Boston is approximately two hours away, making this an exceptional opportunity for both year-round living and a refined coastal retreat.
Property Features
Property Type: Residential - Single Family
Basement: Yes
Basement: Interior Entry, Not Applicable, Daylight, Finished, Full
Cooling: Central Air
Garage: 1
Heating: Gas Bottled, Propane, Baseboard, Hot Water, Zoned
Home Style: Cottage, Shingle
Lot Size: 0.40 Acres
Roof Type: Shingle
Taxes: $10,928
Year Built: 2024
Feature Descriptions
Association Fee: $500/Annually
Electric: Circuit Breakers
Exterior: Steel Frame, Wood Frame, Shingle Siding, Wood Siding
Flooring: Laminate, Tile, Vinyl, Wood, Hardwood
Foundation: Poured Concrete
Lot: Near Country Club, Near Town, Neighborhood, Level, Open Lot, Landscaped
Parking: Other,1 - 4 Spaces, Off Street, Inside Entrance, Heated Garage, Basement
Road frontage: Private Road
Road Surface: Dirt
Sewer: Septic Tank
Special View Info: Scenic
SQ FT Above Grade: 3637
SQ FT Below Grade: 0
Total Rooms: 9
Water: Well
Water Body Name: Maquoit Bay
Listed By / Shown By
Listed By
Agency Name: LandVest, Inc.
Agency Phone: 207-774-8518
Shown By
Agent Name: Lori Dube
Agent Phone: (207) 620-0886
Agency Title: Sprague and Curtis Real Estate

Estimate Your Payment
Estimated Payment
$ 7,077.89 per month $5,452.64 Principal & Interest $910.67 Property Tax $714.58 Homeowner's InsuranceChange Payment Information

Listing data is derived in whole or in part from the Maine IDX & is for consumers' personal, noncommercial use only. Dimensions are approximate and not guaranteed. All data should be independently verified.© 2026 Maine Real Estate Information System, Inc. All Rights Reserved.
Privacy Policy / DMCA Notice / ADA Accessibility


This site is hosted, designed and copyright
© 1994 - 2026 by
Delta Media Group, Inc. -- Patent Pending --
24 Merganser Way | MLS# 1672189
This single family home located at 24 Merganser Way , Freeport, ME 04032 is currently listed for sale with an asking price of $2,450,000. This property was built in 2024 and has 3 bedrooms and 4 full baths with 3637 sq. ft. Search Freeport real estate on ldube.spragueandcurtis.com today.