LoriDube

BEDS3
BATHS1 full 1 partial
SQUARE FEET980
MLS#1669357
STATUSActive
PROPERTY TYPEResidential - Single Family
SCHOOLRSU 75-MSAD 75
Property Description
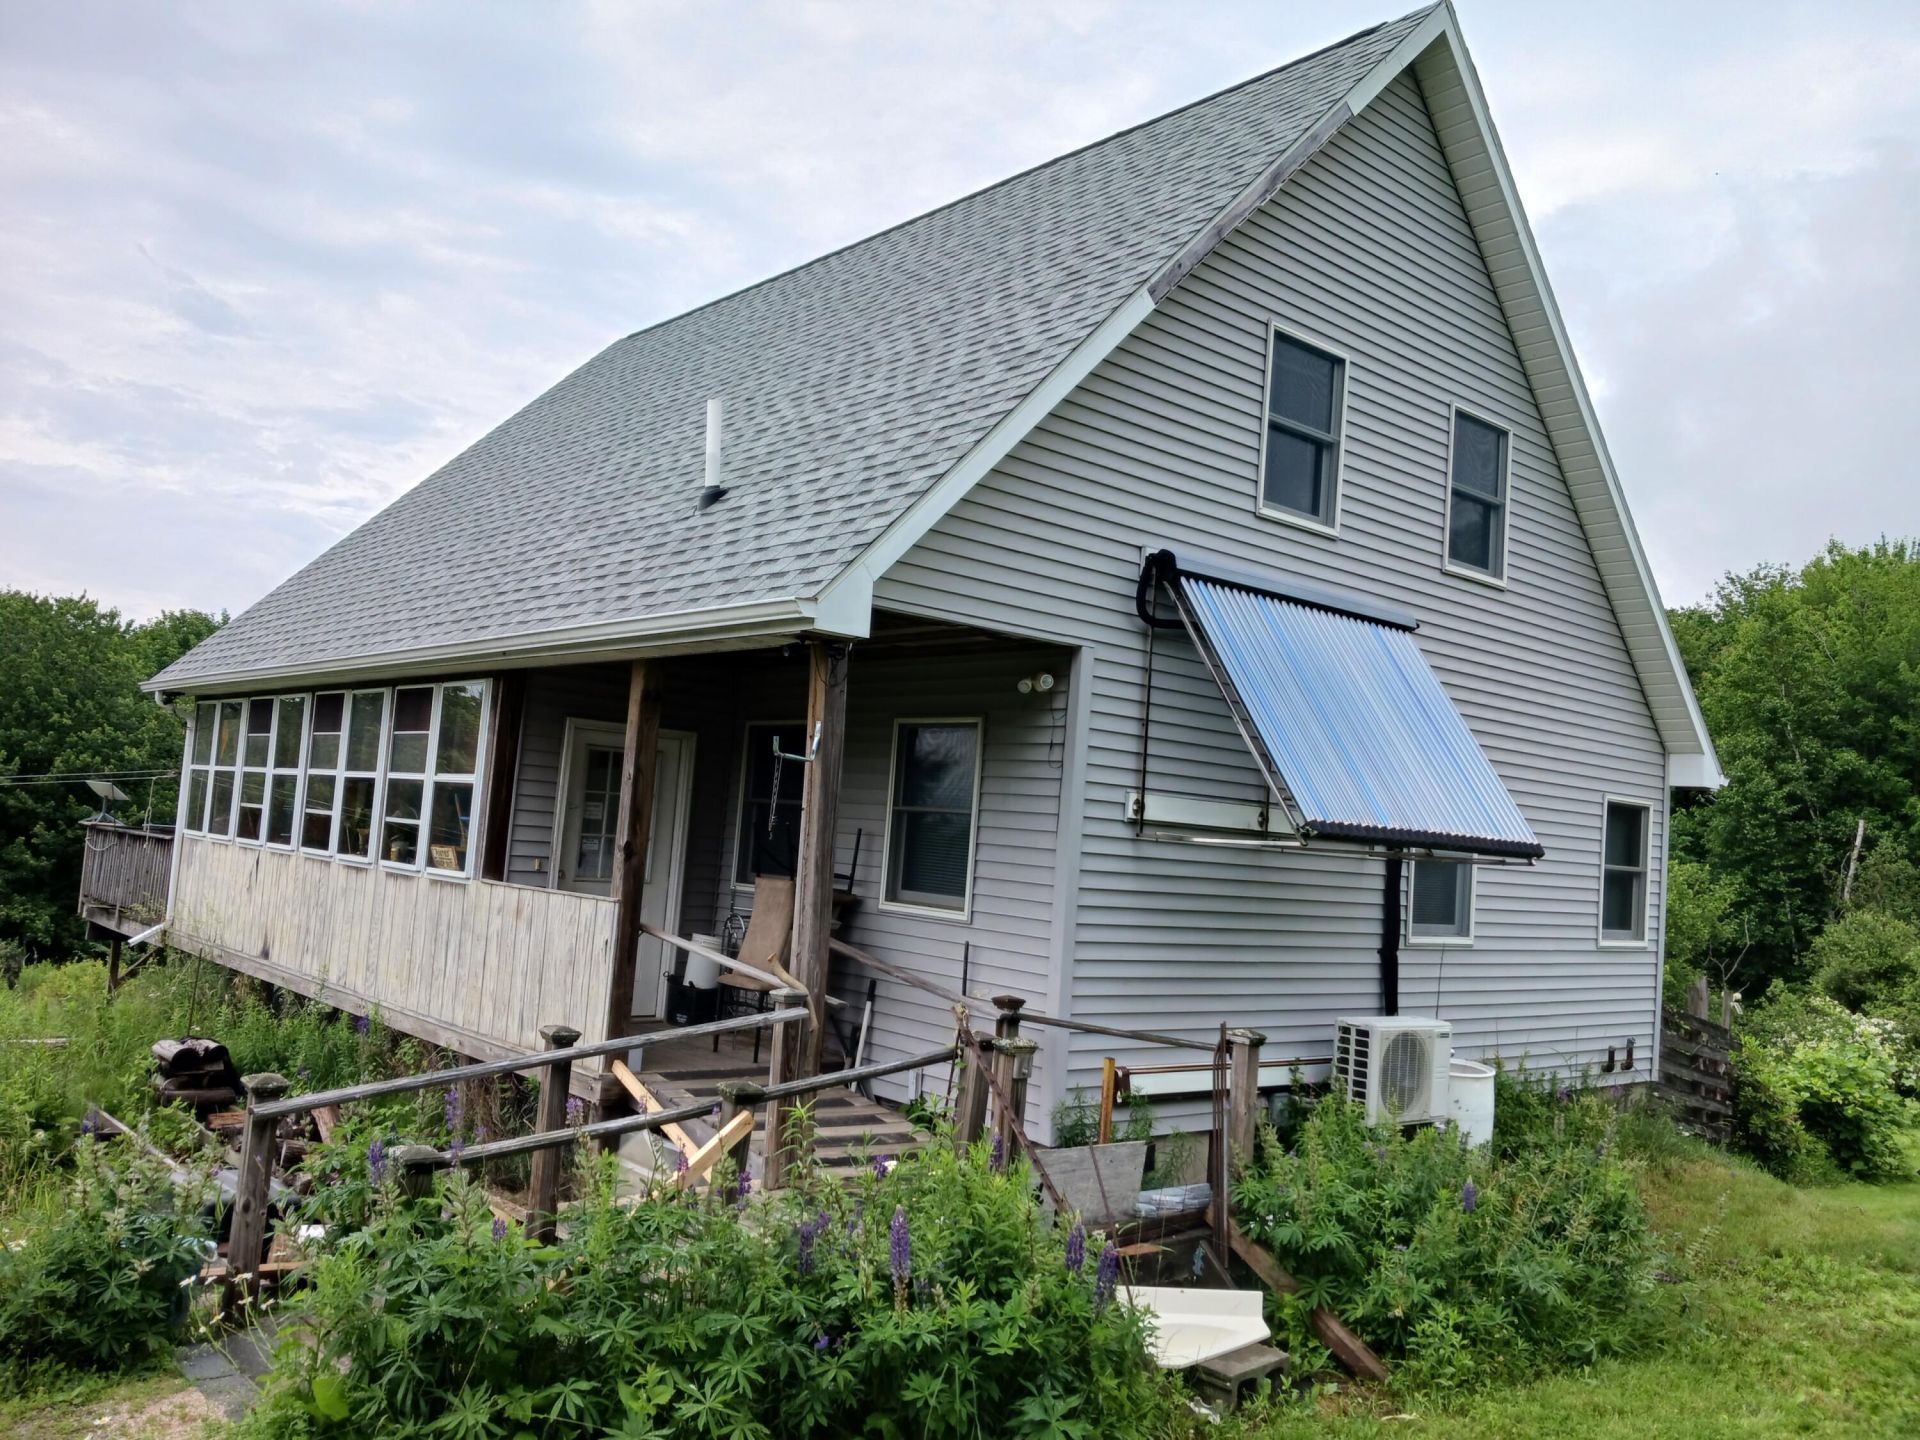
Enjoy country living in this setting complete with mountain views, farm pond, fruit and nut trees, carport,12x22 garage chicken coop all on 10 acres with the added potential of a 2nd house lot on property with planning board approval. Property is also well landscaped with field and woods for privacy. Partial solar power panels and closed-circuit cameras also included with property and many more amenities to be seen.
Property Features
Property Type: Residential - Single Family
Basement: Not Applicable, Walk-Out Access, Full, Unfinished
Basement: Yes
Cooling: Central Air
Garage: 1
Heating: Electric, Oil, Wood, Forced Air, Heat Pump, Wood Stove
Home Style: Contemporary, Modern
Lot Size: 10.56 Acres
Roof Type: Shingle
Taxes: $2,930
Year Built: 2005
Feature Descriptions
Accessibilitiy: 32 - 36 Inch Doors
Amenities: 1st Floor Bedroom,1st Floor Primary Bedroom w/Bath, Bathtub, Laundry - 1st Floor, Other, Security System, Shower, Storage, Walk-in Closets
Appliances: Cooktop, Dishwasher, Refrigerator
Electric: Circuit Breakers, Combination
Equipment: Internet Access Available
Exterior: Wood Frame, Vinyl Siding
Flooring: Carpet, Laminate, Ceramic Tile
Foundation: Poured Concrete
Lot: Near Public Beach, Rural, Open Lot, Pasture, Wooded
Parking: Gravel,1 - 4 Spaces, On Site, Carport, Detached, Storage
Road Surface: Paved
Sewer: Septic Tank
Special View Info: Fields, Mountain(s), Trees/Woods
SQ FT Above Grade: 848
SQ FT Below Grade: 132
Total Rooms: 5
Water: Private, Well
Wooded: Yes
Room Sizes
Living Room: 20 X 13 Level - First
Kitchen: 22 X 12 Level - First
Bedroom 3: 12 X 11 Level - Basement
Bedroom 1: 13 X 12 Level - First
Bedroom 2: 14 X 12 Level - Second
Local Schools
School District: RSU 75-MSAD 75
Listed By / Shown By
Listed By
Agency Name: Flaherty Realty
Agency Phone: 207-751-0425
Shown By
Agent Name: Lori Dube
Agent Phone: (207) 620-0886
Agency Title: Sprague and Curtis Real Estate

Estimate Your Payment
Estimated Payment
$ 1,223.37 per month $865.75 Principal & Interest $244.17 Property Tax $113.46 Homeowner's InsuranceChange Payment Information

Listing data is derived in whole or in part from the Maine IDX & is for consumers' personal, noncommercial use only. Dimensions are approximate and not guaranteed. All data should be independently verified.© 2026 Maine Real Estate Information System, Inc. All Rights Reserved.
Privacy Policy / DMCA Notice / ADA Accessibility


This site is hosted, designed and copyright
© 1994 - 2026 by
Delta Media Group, Inc. -- Patent Pending --
244 Nelson Lane | MLS# 1669357
This single family home located at 244 Nelson Lane, Palermo, ME 04354 is currently listed for sale with an asking price of $389,000. This property was built in 2005 and has 3 bedrooms and 1 full and 1 partial baths with 980 sq. ft. Nelson Lane is located within the RSU 75-MSAD 75 school district. Search Palermo real estate on ldube.spragueandcurtis.com today.