LoriDube

BEDS3
BATHS3 full
SQUARE FEET2,390
MLS#1671468
STATUSActive
PROPERTY TYPEResidential - Single Family
Property Description
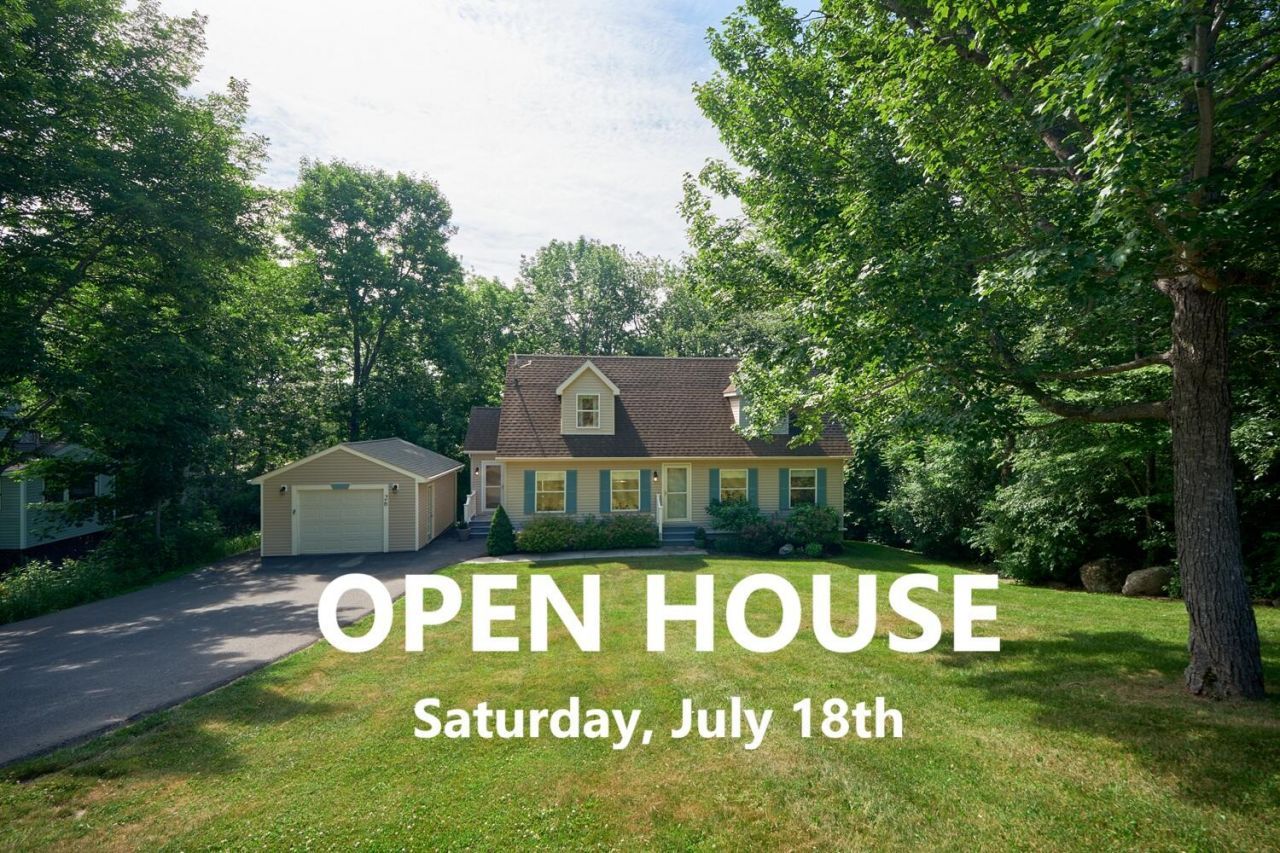
Get out your ideal home checklist! 26 Acadia Drive with three bedrooms and three full bathrooms may match all your needs and wishes. If you're ''must-have'' list includes a mudroom entry, shaded deck off the kitchen, an eat-in kitchen with center island, a cozy living room off the kitchen with a separate formal dining room, a first-floor bedroom, more than one ensuite bedroom, a finished daylight basement, a garage and mature landscaping - then you're cruising the right listing! This very well maintained 2,390 sq. foot 2004 cape is in a quiet neighborhood surrounded by all the area conveniences including shopping, marinas, fitness centers, hiking trails, golf courses, healthcare services, education centers, galleries, restaurants, and Rockland's popular downtown. Showings begin Friday, July 17th with an Open House on Saturday, July 18th from 10am to 12pm. The only other item to add to your checklist ... visit 26 Acadia Drive!
Property Features
Property Type: Residential - Single Family
Basement: Interior Entry, Walk-Out Access, Daylight, Finished, Full
Basement: Yes
Cooling: Heat Pump
Garage: 1
Heating: Electric, Oil, Propane, Heat Pump, Hot Water, Other
Home Style: Cape Cod
Lot Size: 0.28 Acres
Roof Type: Composition, Shingle
Taxes: $6,937
Year Built: 2004
Feature Descriptions
Amenities: 1st Floor Bedroom, Pantry, Storage, Primary Bedroom w/Bath
Appliances: Dishwasher, Dryer, Microwave, Gas Range, Refrigerator, Washer
Electric: Circuit Breakers
Equipment: Air Radon Mitigation System, Internet Access Available
Exterior: Other, Wood Frame, Vinyl Siding
Flooring: Carpet, Laminate, Tile, Wood
Foundation: Poured Concrete
Lot: Interior Lot, Intown, Near Golf Course, Near Shopping, Neighborhood, Subdivided, Open Lot, Rolling Slope, Landscaped
Parking: Paved,5 - 10 Spaces, On Site, Detached
Road Surface: Paved
Sewer: Public Sewer
SQ FT Above Grade: 1740
SQ FT Below Grade: 650
Total Rooms: 7
Water: Public
Water Body Name: Penobscot Bay
Listed By / Shown By
Listed By
Agency Name: Camden Coast Real Estate
Agency Contact: info@camdencoast.com
Shown By
Agent Name: Lori Dube
Agent Phone: (207) 620-0886
Agency Title: Sprague and Curtis Real Estate

Estimate Your Payment
Estimated Payment
$ 1,824.11 per month $1,101.66 Principal & Interest $578.08 Property Tax $144.38 Homeowner's InsuranceChange Payment Information

Listing data is derived in whole or in part from the Maine IDX & is for consumers' personal, noncommercial use only. Dimensions are approximate and not guaranteed. All data should be independently verified.© 2026 Maine Real Estate Information System, Inc. All Rights Reserved.
Privacy Policy / DMCA Notice / ADA Accessibility


This site is hosted, designed and copyright
© 1994 - 2026 by
Delta Media Group, Inc. -- Patent Pending --
26 Acadia Drive | MLS# 1671468
This single family home located at 26 Acadia Drive, Rockland, ME 04841 is currently listed for sale with an asking price of $495,000. This property was built in 2004 and has 3 bedrooms and 3 full baths with 2390 sq. ft. Search Rockland real estate on ldube.spragueandcurtis.com today.