LoriDube

BEDS3
BATHS1 full
SQUARE FEET1,391
MLS#1670235
STATUSActive
PROPERTY TYPEResidential - Single Family
SCHOOLRSU 53-MSAD 53
Property Description
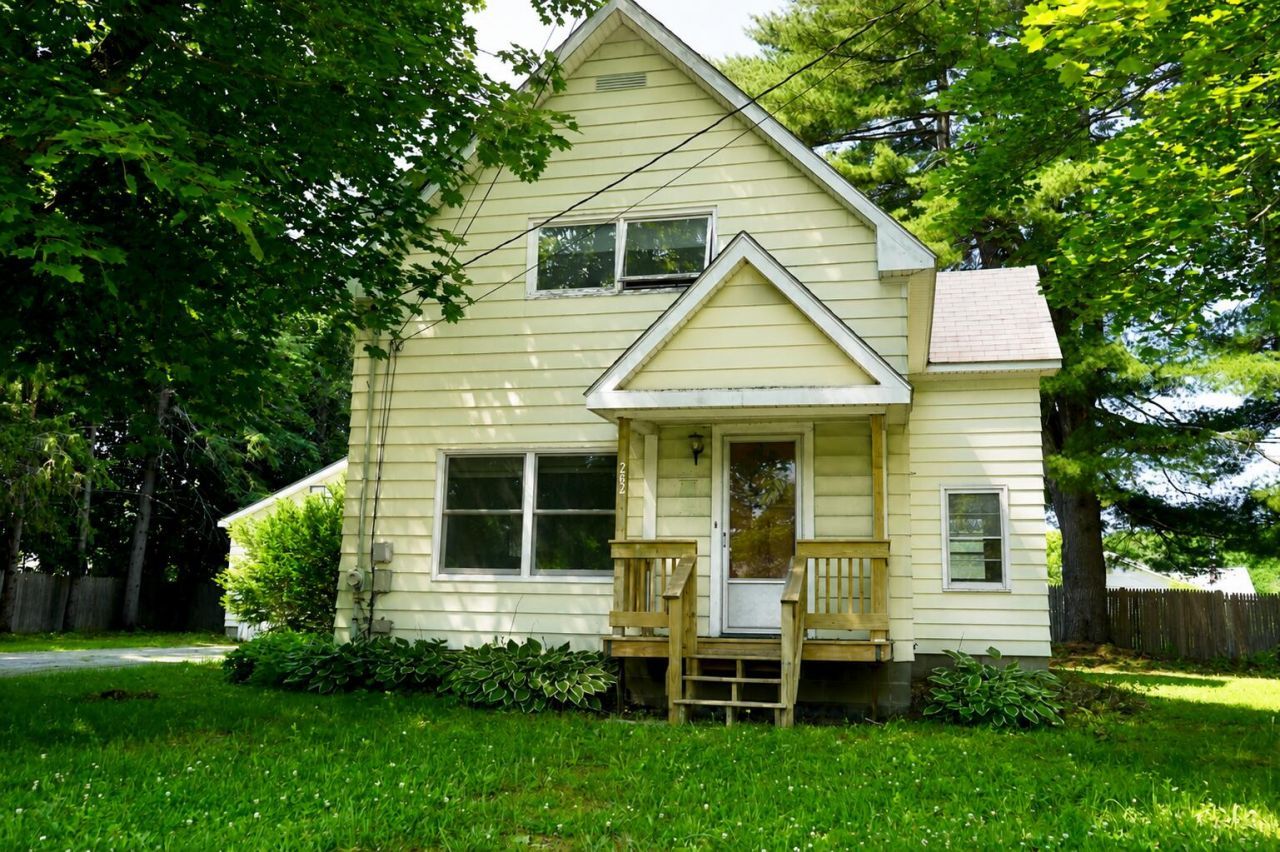
This classic New England home offers character and generous living space with 3 bedrooms, 1 full bathroom, and a detached 2-car garage on a 0.44-acre in-town lot. Hardwood floors extend throughout most of the home, and several Andersen replacement windows have been installed. The spacious first floor includes a large eat-in kitchen with plenty of cabinet space, a generously sized living room, a flexible bonus room that could serve as a home office or formal dining room, and a mudroom/laundry area with pantry storage, direct access to the backyard, and just steps from the garage. The second floor features three bedrooms, a recently renovated full bathroom, and a wood staircase highlighted by a stained-glass window. The basement offers additional storage, including a cedar closet, and was previously used as living space. An in-ground pool is located in the spacious backyard and will require repair. Conveniently located near schools, shopping, and local amenities, this property offers a functional layout, plenty of storage, and an opportunity to add your own personal touches over time.
Property Features
Property Type: Residential - Single Family
Basement: Yes
Basement: Bulkhead, Interior Entry, Full, Unfinished
Cooling: Heat Pump
Garage: 2
Heating: Electric, Oil, Forced Air, Heat Pump
Home Style: New Englander
Lot Size: 0.44 Acres
Roof Type: Shingle
Taxes: $2,960
Year Built: 1900
Feature Descriptions
Amenities: Laundry - 1st Floor, Pantry, Pool-In Ground, Storage
Appliances: Cooktop, Dishwasher, Refrigerator, Wall Oven
Electric: Circuit Breakers
Exterior: Wood Frame, Clapboard
Flooring: Laminate, Hardwood
Lot: Intown, Near Golf Course, Near Town, Neighborhood, Level, Open Lot, Sidewalks
Parking: Paved, On Site, Detached
Road Surface: Paved
Sewer: Public Sewer
SQ FT Above Grade: 1391
SQ FT Below Grade: 0
Swimming Pool: Yes
Total Rooms: 7
Water: Public
Local Schools
School District: RSU 53-MSAD 53
Listed By / Shown By
Listed By
Agency Name: Better Homes & Gardens Real Estate/The Masiello Group
Agency Contact: samanthabartlett@masiello.com
Shown By
Agent Name: Lori Dube
Agent Phone: (207) 620-0886
Agency Title: Sprague and Curtis Real Estate

Estimate Your Payment
Estimated Payment
$ 800.46 per month $489.62 Principal & Interest $246.67 Property Tax $64.17 Homeowner's InsuranceChange Payment Information

Listing data is derived in whole or in part from the Maine IDX & is for consumers' personal, noncommercial use only. Dimensions are approximate and not guaranteed. All data should be independently verified.© 2026 Maine Real Estate Information System, Inc. All Rights Reserved.
Privacy Policy / DMCA Notice / ADA Accessibility


This site is hosted, designed and copyright
© 1994 - 2026 by
Delta Media Group, Inc. -- Patent Pending --
262 Hartland Avenue | MLS# 1670235
This single family home located at 262 Hartland Avenue , Pittsfield, ME 04967 is currently listed for sale with an asking price of $220,000. This property was built in 1900 and has 3 bedrooms and 1 full baths with 1391 sq. ft. Hartland Avenue is located within the RSU 53-MSAD 53 school district. Search Pittsfield real estate on ldube.spragueandcurtis.com today.