LoriDube

BEDS4
BATHS3 full
SQUARE FEET3,876
MLS#1671769
STATUSActive
PROPERTY TYPEResidential - Single Family
SCHOOLRSU 22
Property Description
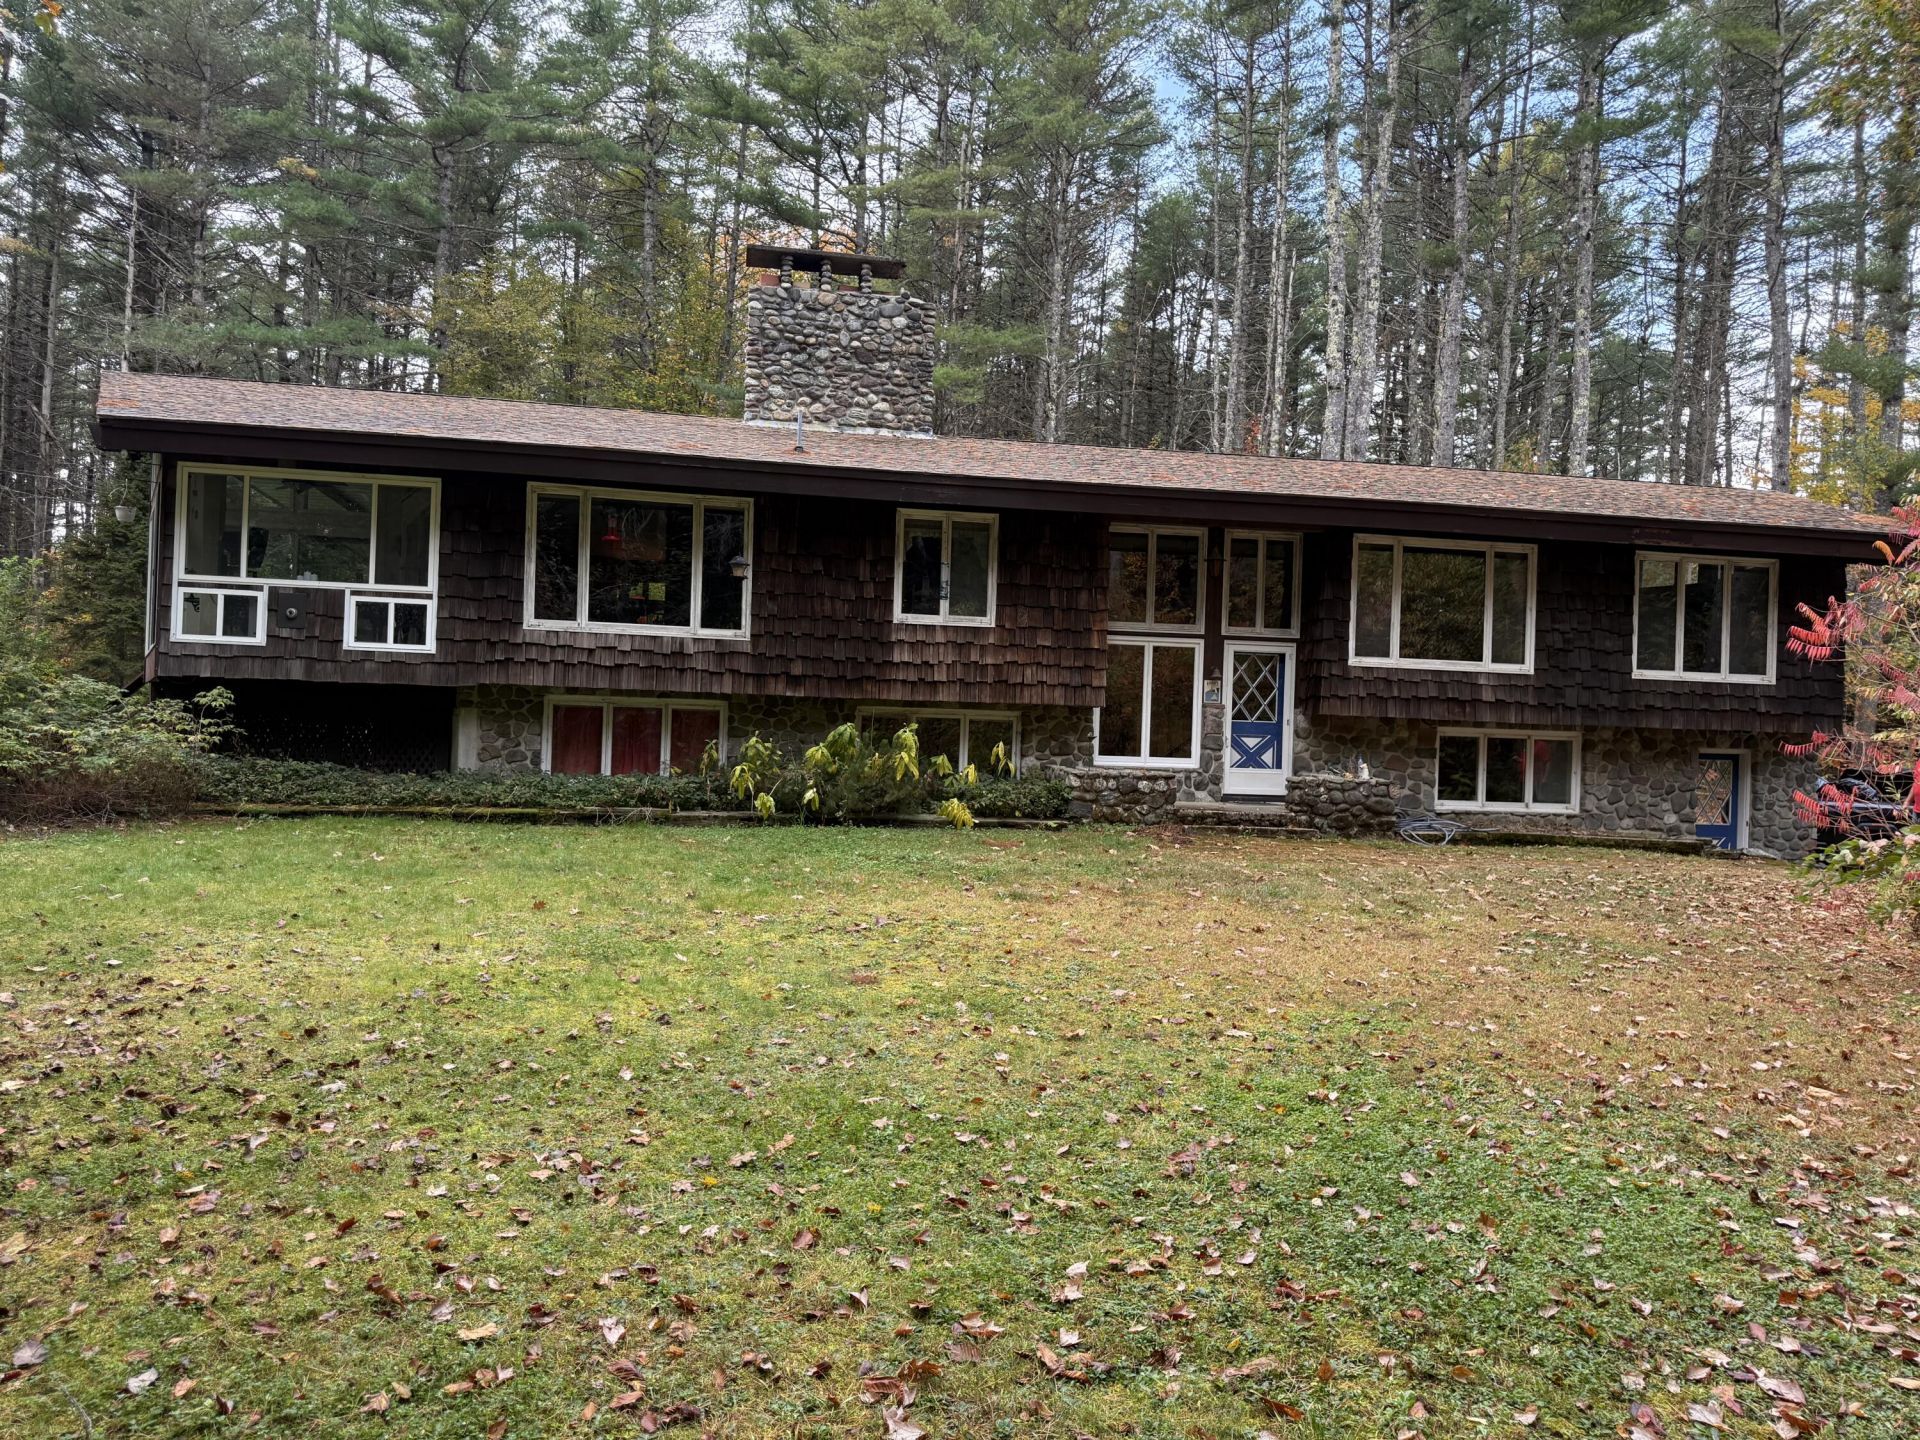
Motivated Seller! Possibilty of the lower level being an in-law apartment. Right in the heart of Hampden, this 10+ acre estate of George Homstead, one of the best known contractors in the area. The home is situated up the 250' driveway surrounded by woods for privacy and enjoying nature from the back glassed in sitting room. George designed his home with unique angles and with floor to ceiling stone fireplaces. The lower level, with little modications, can be an in-law apartment with main floor access without stairs needed. The kitchen offers a built-in grill for year around grilling no matter the weather plus a beautiful wood fireplace. The dining room and living rooms open to a glass from floor to ceiling all season sitting room and an attached deck. The hardwood flooring in the living and dining rooms are a special design, created by George's wife Shirley, who was an artist as well. Tiffany styled lighting, which she designed and made, shows the artistic tastes that she added to the home's decor. The master bedroom spreads the entire length of the front of the home with many windows for natural lighting. The home office features a built in desk, file cabinets and safe. The wood walls on the main floor add to the natural beauty of this one-of-a kind home. The stone fireplace is carried through to the ground level with a family room and two bedrooms, plus a bathroom and laundry room. The extra large two bay garage is heated and ample room for two cars plus any recreational toys you may have. The BONUS on this property is the two bay 32x52 commercial style garage with upstairs storage as well. This garage was built with steel beam and hurricane style tresses for strength and longevity. This is a mechanics dream garage.( Note: this is not a commercial property) There is an additional 23 adjacent acres available if interested.
Property Features
Property Type: Residential - Single Family
Basement: Yes
Basement: Not Applicable, Finished, Full
Cooling: None, Window Unit(s)
Garage: 4 car attached
Heating: Oil, Baseboard, Hot Water
Home Style: Shingle
Lot Size: 10.65 Acres
Roof Type: Shingle
Taxes: $8,468
Year Built: 1969
Feature Descriptions
Amenities: 1st Floor Bedroom,1st Floor Primary Bedroom w/Bath, Bathtub, Washer Hookup, Pantry, Shower, Storage
Appliances: Cooktop, Dishwasher, Electric Range, Refrigerator, Wall Oven
Electric: Circuit Breakers, Generator Hookup
Equipment: Internet Access Available
Exterior: Wood Frame, Wood Siding
Flooring: Tile, Wood, Hardwood
Foundation: Poured Concrete
Lot: Near Golf Course, Near Shopping, Near Turnpike/Interstate, Near Town, Rural, Landscaped, Wooded
Parking: Gravel,5 - 10 Spaces, Garage Door Opener, Detached, Inside Entrance, Heated Garage
Road Surface: Paved
Sewer: Private Sewer
Special View Info: Trees/Woods
SQ FT Above Grade: 2000
SQ FT Below Grade: 1876
Total Rooms: 9
Water: Private
Wooded: Yes
Local Schools
School District: RSU 22
Listed By / Shown By
Listed By
Agency Name: Berkshire Hathaway HomeServices Northeast Real Estate
Agency Phone: 207-942-8261
Shown By
Agent Name: Lori Dube
Agent Phone: (207) 620-0886
Agency Title: Sprague and Curtis Real Estate

Estimate Your Payment
Estimated Payment
$ 2,278.94 per month $1,390.98 Principal & Interest $705.67 Property Tax $182.29 Homeowner's InsuranceChange Payment Information

Listing data is derived in whole or in part from the Maine IDX & is for consumers' personal, noncommercial use only. Dimensions are approximate and not guaranteed. All data should be independently verified.© 2026 Maine Real Estate Information System, Inc. All Rights Reserved.
Privacy Policy / DMCA Notice / ADA Accessibility


This site is hosted, designed and copyright
© 1994 - 2026 by
Delta Media Group, Inc. -- Patent Pending --
275 Kennebec Road | MLS# 1671769
This single family home located at 275 Kennebec Road, Hampden, ME 04444 is currently listed for sale with an asking price of $625,000. This property was built in 1969 and has 4 bedrooms and 3 full baths with 3876 sq. ft. Kennebec Road is located within the RSU 22 school district. Search Hampden real estate on ldube.spragueandcurtis.com today.