LoriDube

BEDS3
BATHS1 full
SQUARE FEET1,000
MLS#1670090
STATUSActive Under Contract
PROPERTY TYPEResidential - Single Family
SCHOOLRSU 71
Property Description
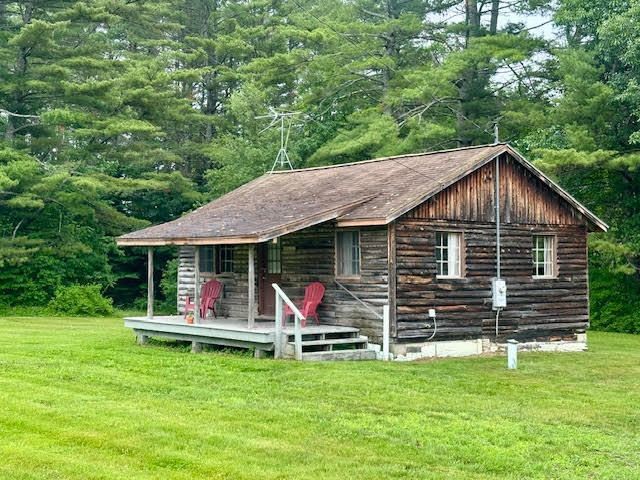
Absolutely charming log cabin with stream frontage on 3+/- Acres. The front porch greets you as you enter into a cozy living room with wood floors. The dining room offers a nice space for your dining enjoyment. The kitchen offers everything you need, full size refrigerator, electric range, and sufficient cabinets as well as a pantry. 3 bedrooms, each with a closet. Nice full bath. The basement houses the washer and dryer and offers enormous storage potential. The river frontage is easily accessible and offers a sanctuary of peace and serenity, a short walk from your front porch. Drilled well and private septic system. This one is ready for you to call home, whether as a vacation home, rental or both. Currently rented so some notice is needed.
Property Features
Property Type: Residential - Single Family
Basement: Bulkhead, Interior Entry, Full, Unfinished
Basement: Yes
Cooling: Window Unit(s)
Heating: Electric, Baseboard
Home Style: Cottage
Lot Size: 3.00 Acres
Roof Type: Shingle
Taxes: $1,772
Year Built: 1960
Feature Descriptions
Amenities: 1st Floor Bedroom, Washer Hookup, One-Floor Living, Pantry
Appliances: Dryer, Microwave, Electric Range, Refrigerator, Washer
Electric: Circuit Breakers
Exterior: Wood Frame, Wood Siding
Flooring: Vinyl, Wood
Foundation: Poured Concrete
Lot: Near Town, Rural, Open Lot, Pasture, Wooded
Parking: Other,1 - 4 Spaces, On Site
Road Surface: Paved
Sewer: Private Sewer, Septic Tank
SQ FT Above Grade: 1000
SQ FT Below Grade: 0
Total Rooms: 6
Water: Well
Water Body Name: Stream
Wooded: Yes
Local Schools
School District: RSU 71
Listed By / Shown By
Listed By
Agency Name: United Realty
Agency Phone: 207-338-6000
Shown By
Agent Name: Lori Dube
Agent Phone: (207) 620-0886
Agency Title: Sprague and Curtis Real Estate

Estimate Your Payment
Estimated Payment
$ 650.86 per month $444.89 Principal & Interest $147.67 Property Tax $58.30 Homeowner's InsuranceChange Payment Information

Listing data is derived in whole or in part from the Maine IDX & is for consumers' personal, noncommercial use only. Dimensions are approximate and not guaranteed. All data should be independently verified.© 2026 Maine Real Estate Information System, Inc. All Rights Reserved.
Privacy Policy / DMCA Notice / ADA Accessibility


This site is hosted, designed and copyright
© 1994 - 2026 by
Delta Media Group, Inc. -- Patent Pending --
275 Main Street N | MLS# 1670090
This single family home located at 275 Main Street N, Searsmont, ME 04973 is currently listed for sale with an asking price of $199,900. This property was built in 1960 and has 3 bedrooms and 1 full baths with 1000 sq. ft. Main Street N is located within the RSU 71 school district. Search Searsmont real estate on ldube.spragueandcurtis.com today.