LoriDube

BEDS5
BATHS3 full
SQUARE FEET2,825
MLS#1671860
STATUSActive
PROPERTY TYPEResidential - Single Family
Property Description
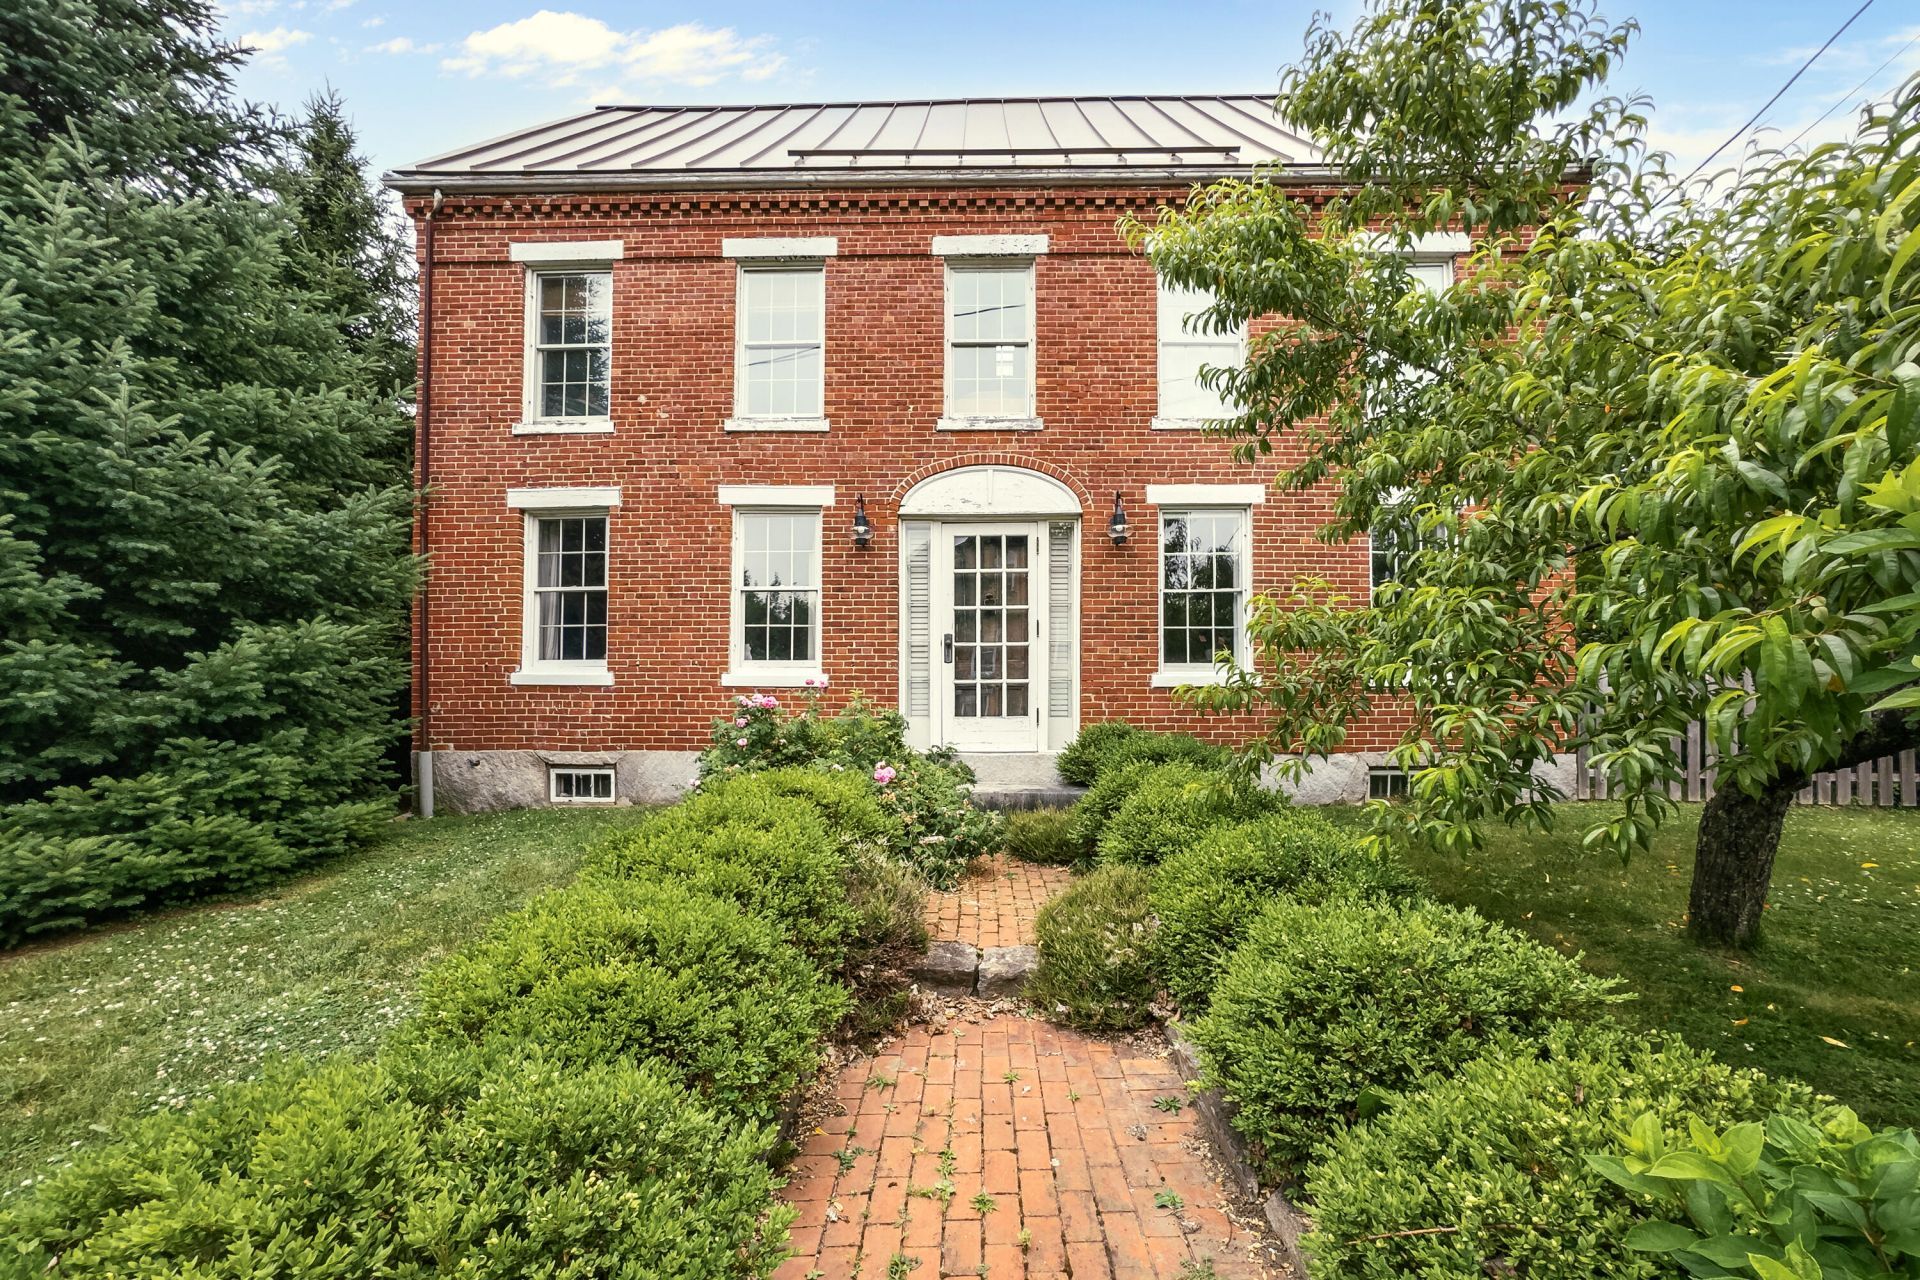
Step into the charm of this iconic village brick Colonial, a well-maintained historic home featuring a newer metal roof and over a dozen spacious rooms, including five bedrooms and three bathrooms. Flexible living space offers the potential for an in-law apartment or ADU. The kitchen is full of character with a classic black iron wood-burning cookstove, while the dining room showcases a beautiful tin ceiling.Outside, the thoughtfully planted grounds are a gardener's delight, with perennial gardens and an impressive collection of edible landscaping, including apple, pear, and sour cherry trees, highbush blueberries, raspberries, quince, rhubarb, asparagus, and a dedicated vegetable garden. A rare camellia adds seasonal beauty, and the repointed brick courtyard creates a welcoming outdoor retreat. Bring your vision to enhance this remarkable home while preserving its timeless historic character.
Property Features
Property Type: Residential - Single Family
Basement: Yes
Basement: Bulkhead, Interior Entry, Full
Heating: Electric, Oil, Baseboard, Hot Water, Wood Stove
Home Style: Colonial
Lot Size: 0.19 Acres
Roof Type: Metal
Taxes: $5,550
Year Built: 1850
Feature Descriptions
Amenities: 1st Floor Bedroom, Attic, Bathtub, Main Level, Shower, Storage
Appliances: Dishwasher, Dryer, Electric Range, Wall Oven, Washer
Electric: Circuit Breakers
Equipment: Internet Access Available
Exterior: Masonry, Other, Wood Frame, Brick, Clapboard, Vinyl Sid
Flooring: Carpet, Wood
Foundation: Block, Stone, Poured Concrete, Brick/Mortar
Lot: Historic District, Intown, Near Shopping, Near Town, Level, Landscaped
Parking: Gravel,1 - 4 Spaces
Road Surface: Paved
Sewer: Public Sewer
SQ FT Above Grade: 2825
SQ FT Below Grade: 0
Total Rooms: 12
Water: Public
Listed By / Shown By
Listed By
Agency Name: Cates Real Estate
Agency Phone: 207-701-5600
Shown By
Agent Name: Lori Dube
Agent Phone: (207) 620-0886
Agency Title: Sprague and Curtis Real Estate

Estimate Your Payment
Estimated Payment
$ 1,819.29 per month $1,199.58 Principal & Interest $462.50 Property Tax $157.21 Homeowner's InsuranceChange Payment Information

Listing data is derived in whole or in part from the Maine IDX & is for consumers' personal, noncommercial use only. Dimensions are approximate and not guaranteed. All data should be independently verified.© 2026 Maine Real Estate Information System, Inc. All Rights Reserved.
Privacy Policy / DMCA Notice / ADA Accessibility


This site is hosted, designed and copyright
© 1994 - 2026 by
Delta Media Group, Inc. -- Patent Pending --
28 Pleasant Street | MLS# 1671860
This single family home located at 28 Pleasant Street , Waldoboro, ME 04572 is currently listed for sale with an asking price of $539,000. This property was built in 1850 and has 5 bedrooms and 3 full baths with 2825 sq. ft. Search Waldoboro real estate on ldube.spragueandcurtis.com today.